




Foyer (2.45 × 2.44)
Laminate
Level: Main

Woodville, Kawartha Lakes, Ontario K0M 2T0
Welcome to your own slice of waterfront paradise on the renowned Trent-Severn Waterway! Set on an impressive 158 x 272 ft lot-One of the largest properties on the street-this waterfront home offers 1.04 Acres, Originally created by combining a charming cottage with a second structure in the 1980s, the home is protected by a durable full steel roof and has been thoughtfully updated for modern living. Inside, you'll find a bright and spacious front foyer with a double closet and a welcoming eat-in kitchen featuring natural oak cabinetry, built-in oven and microwave, cooktop with range hood, plus beautiful water views. The spacious living room offers a walkout to a newer illuminated deck where you can relax, entertain, or simply take in the peaceful waterfront scenery. Offering four bdrms and two baths, this home provides plenty of room. The generous primary bdrm features a dbl closet, spacious 4-piece main bathroom boasts a separate tub, stand-up shower, and granite vanity. formal dining room for family dinners, Separate guest area wing - 2 bedrooms and a convenient 2-piece bathroom-ideal for extended family or overnight visitors. The partially finished basement is fully insulated and drywalled, create the ultimate recreation room or man cave. dedicated laundry room with workshop space, the home is equipped with a newer electric heat pump (2025) providing efficient heating and air conditioning with electric baseboard back up, a Generac generator (2025) for complete peace of mind, updated 200-amp breaker panel, owned electric hot water tank (2023), newer pressure tank and pump, water softener, UV filtration system, a complete potable water treatment system. large detached double car garage, this setting where boating, fishing, kayaking, and exploring the historic Trent-Severn Waterway and canal lake right from your own frontyard is sought after. This is the perfect 4 Season waterfront retreat!!
Buy/Sell history for 21 Duncan Dr, Kawartha Lakes, Ontario
Sale history on this site covers the last 2 years, the window permitted under the TRREB MLS® VOW agreement.
| Date Start | Date End | List Price | Price | Event | Listing ID |
|---|---|---|---|---|---|
| N/A | N/A | $799,900 | N/A | For Sale | X14093416 |
Estimated value requires sign in
AI market estimates use sold comparables and are available after you sign in and accept MLS® VOW terms.
Laminate
Level: Main
Laminate · B/I Dishwasher · Overlook Water
Level: Main
W/O To Deck · Overlook Water · Ceiling Fan
Level: Main
Double Closet · Window · Broadloom
Level: Main
Broadloom · Overlook Water
Level: Main
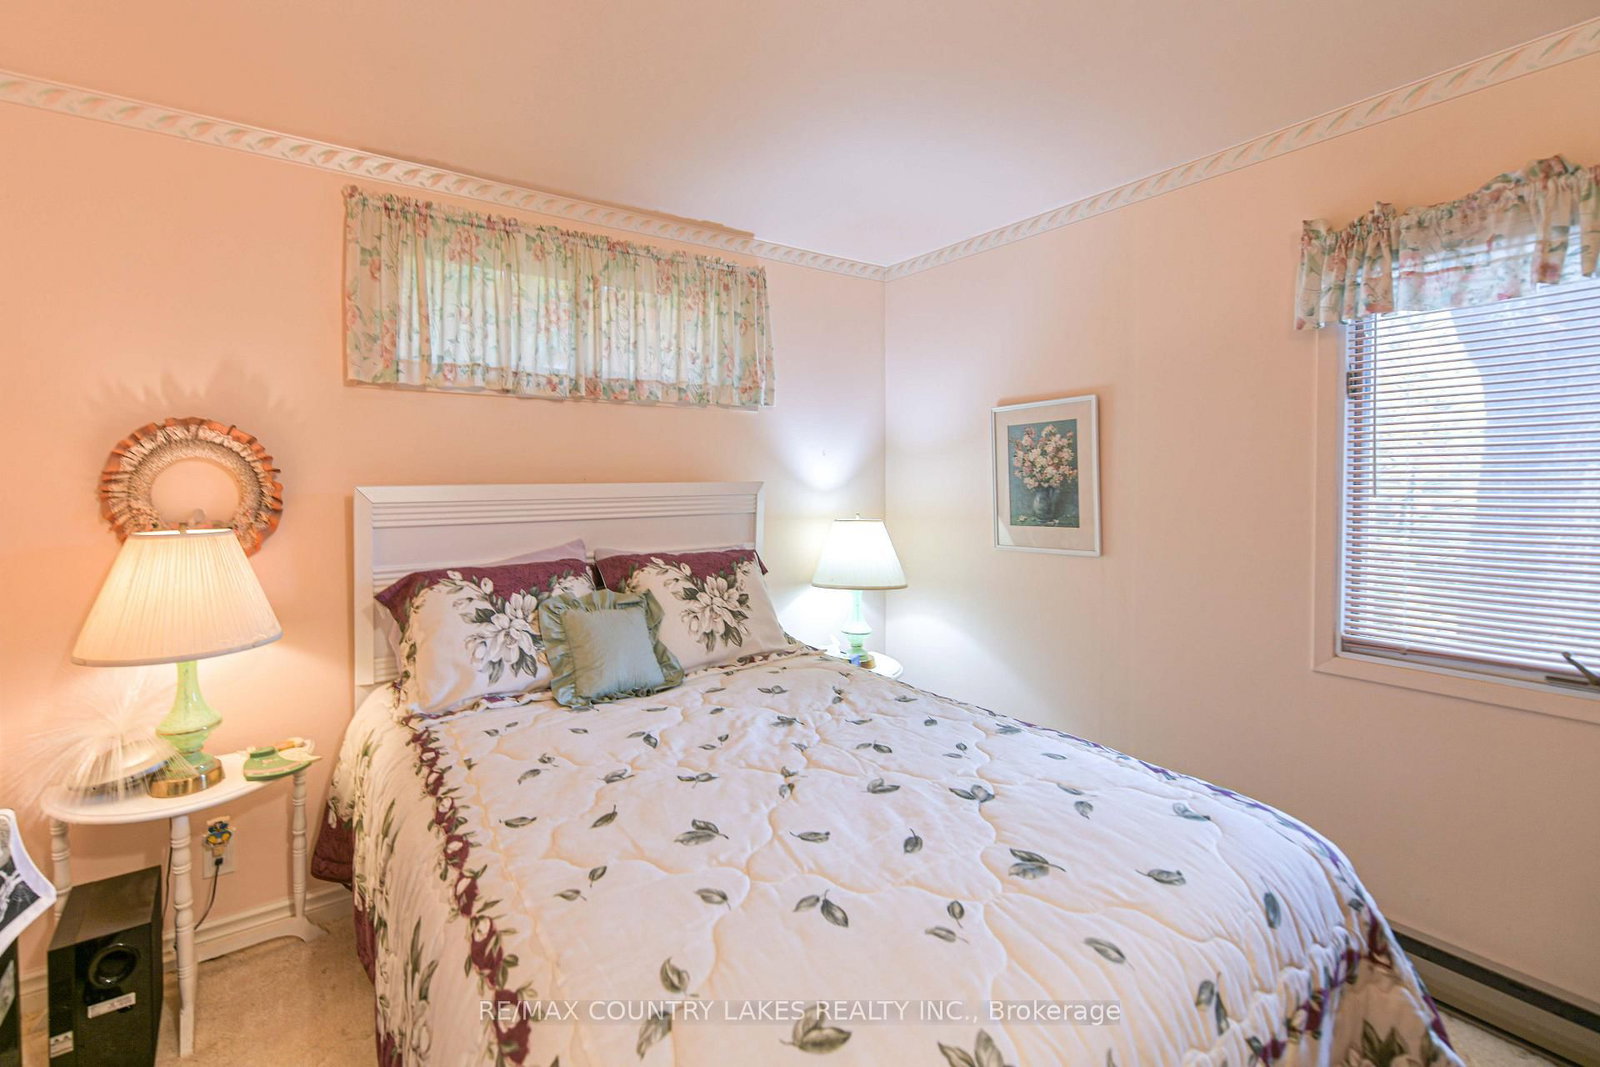
Broadloom
Level: Upper
Broadloom · Window
Level: Upper
Double Closet · 2 Pc Ensuite · W/O To Porch
Level: Upper
Window · B/I Closet
Level: Lower
Laundry Sink · Window
Level: Lower
Closet
Level: Lower
Public records about this location. Not part of the MLS® listing and not provided by the listing brokerage.
Province of Ontario open data
Province of Ontario open data
Province of Ontario open data · Government of Canada open data
Ontario Energy Board · Innovation, Science and Economic Development Canada
None of this is an inspection of the property. Confirm anything that matters to you with the municipality, the conservation authority or the record’s publisher. Contains information licensed under the Open Government Licence – Canada. Contains information licensed under the Open Government Licence – Ontario.
Comparable sales require sign in
Closing prices and sold comps are available to registered visitors who accept MLS® VOW terms on this site.
Monthly Payment
$3,667
Total monthly payment
$3,989
Break-even down payment
100%
Expand Neighbourhood demographics to load Statistics Canada census charts.
Expand Market details to load neighbourhood price and activity trends.
$799,900
$799,900
CAD
Estimated market value
The trademarks MLS®, Multiple Listing Service® and the associated logos are owned by CREA and identify the quality of services provided by real estate professionals who are members of CREA.