
















Dining (3.3 × 2.59)
Tile Floor · Open Concept
Level: Main

Bram West, Brampton, Ontario L6Y 0P9
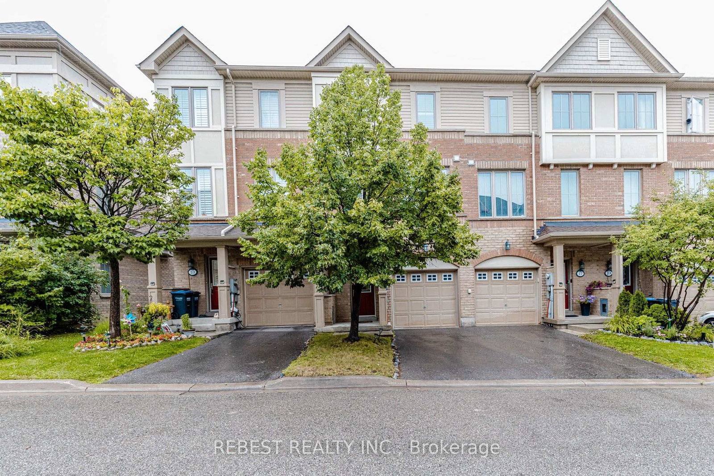
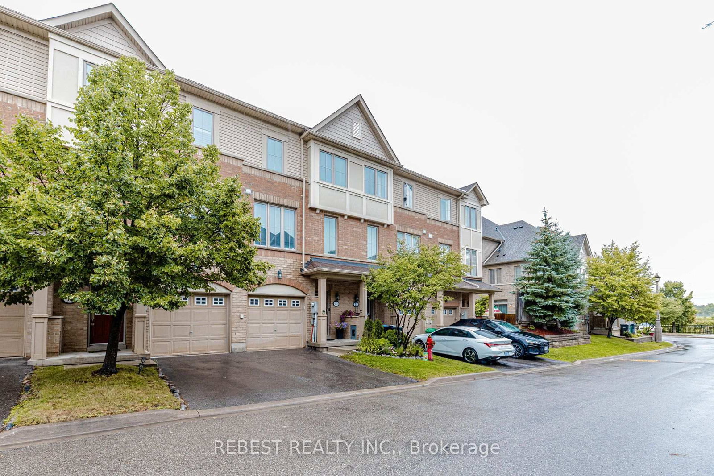
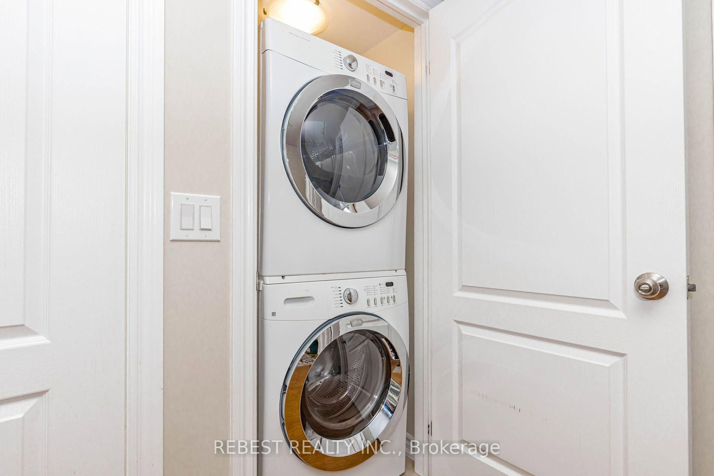
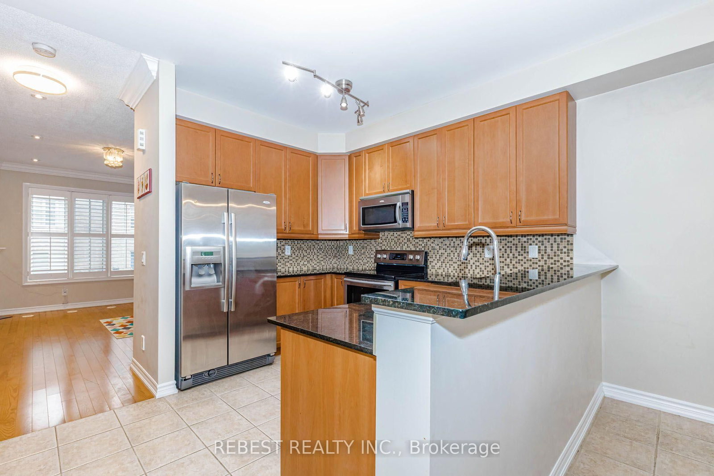
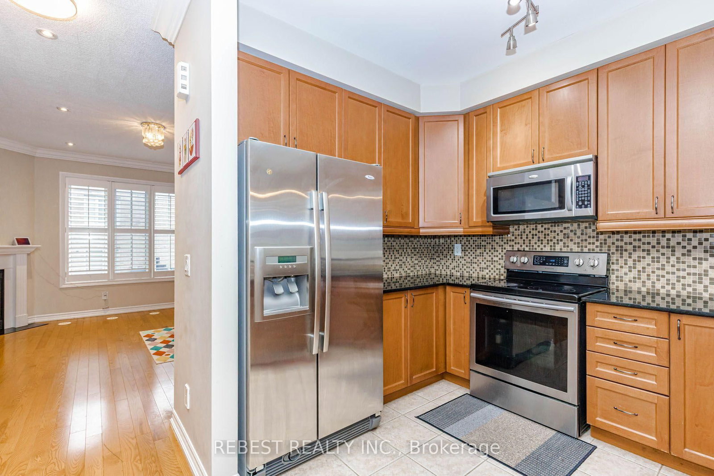
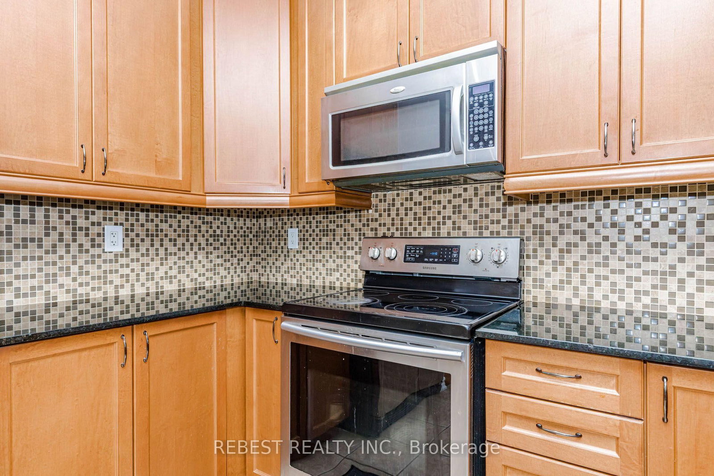
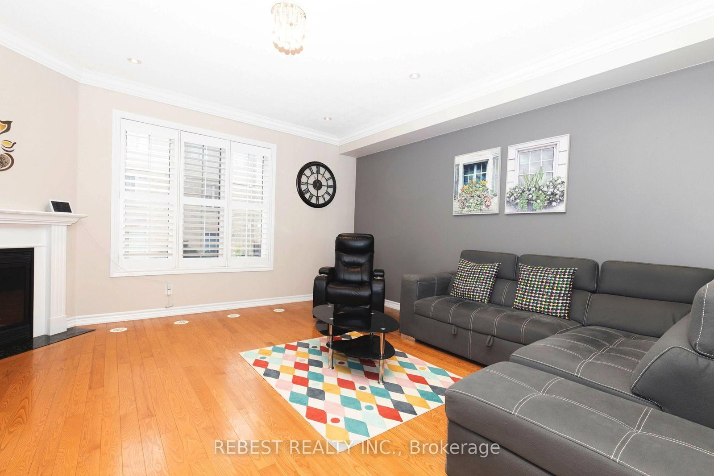
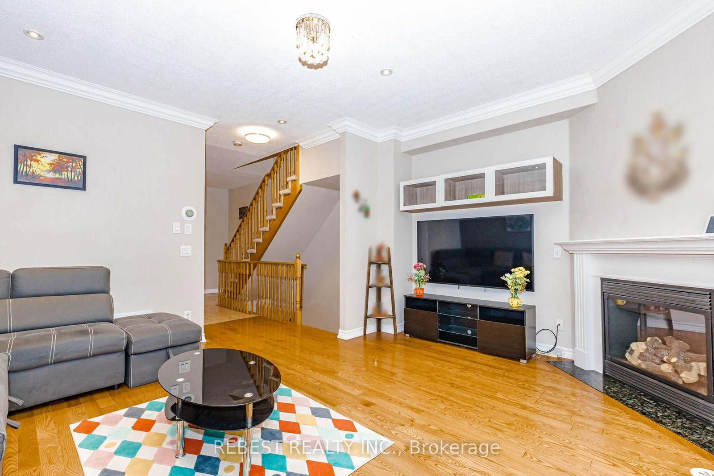
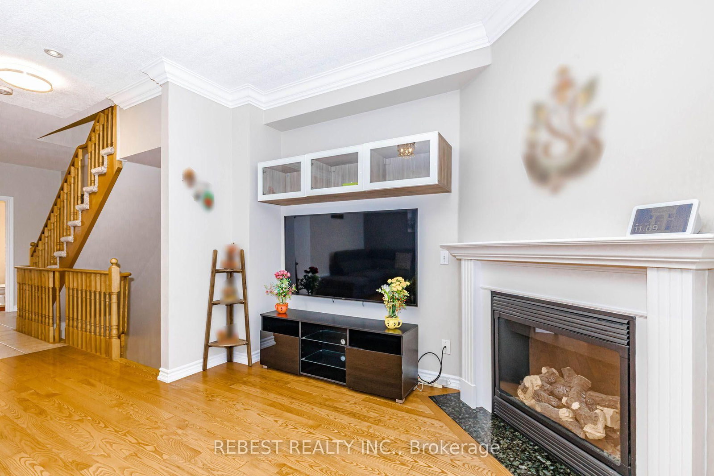
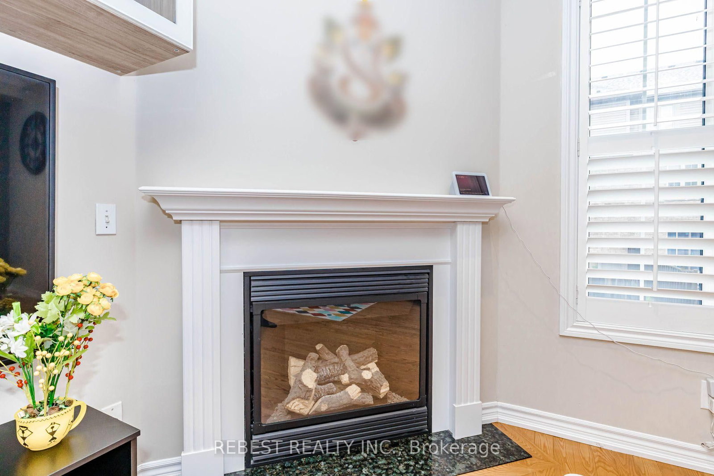
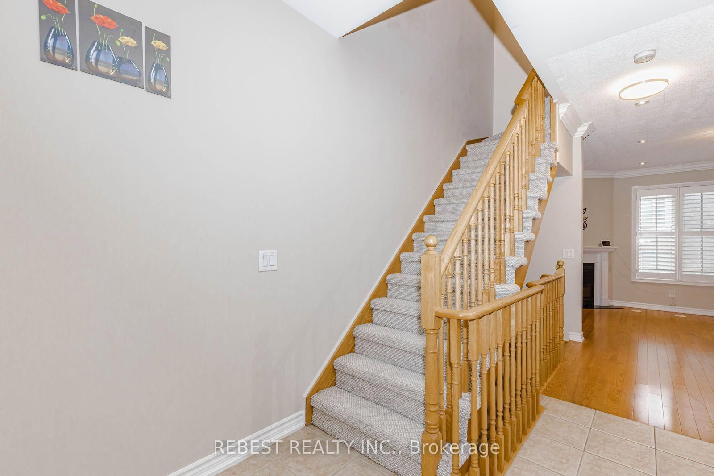
Stunning & Well-Maintained Townhouse on the Border of Mississauga & Brampton! This beautiful home features gorgeous 9-ft ceilings and an abundance of natural light. The thoughtfully designed layout showcases hardwood floors, pot lights, crown moulding, and a cozy fireplace. The gourmet kitchen boasts granite countertops and stainless-steel appliances, while the finished walkout basement with a full washroom provides excellent additional rec room/4th bedroom. Situated in a quiet, family-friendly neighbourhood close to the 407, 401, parks, shopping, and everyday amenities. Includes stainless-steel fridge, stove, range microwave and dishwasher, stackable washer/dryer, California shutters, all light fixtures, garage door opener, and convenient interior access to the garage. Shows exceptionally well-just move in and enjoy! A must-see!
Buy/Sell history for 15 Cailiff St, Brampton, Ontario
Sale history on this site covers the last 2 years, the window permitted under the TRREB MLS® VOW agreement.
| Date Start | Date End | List Price | Price | Event | Listing ID |
|---|---|---|---|---|---|
| N/A | N/A | $699,999 | N/A | Pc | W13707026 |
Estimated value requires sign in
AI market estimates use sold comparables and are available after you sign in and accept MLS® VOW terms.
Tile Floor · Open Concept
Level: Main
Breakfast Bar · Granite Counter · Combined W/Dining
Level: Main
hardwood floor · Open Concept · Combined W/Kitchen
Level: Main
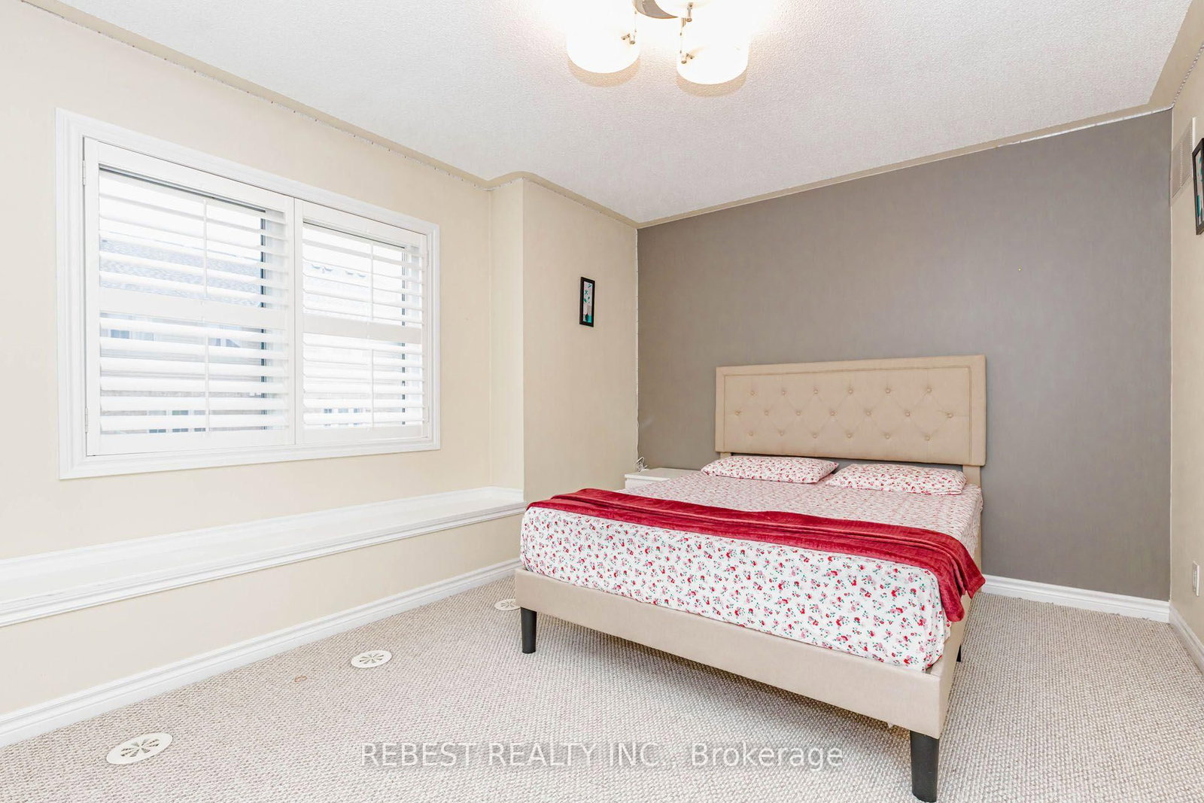
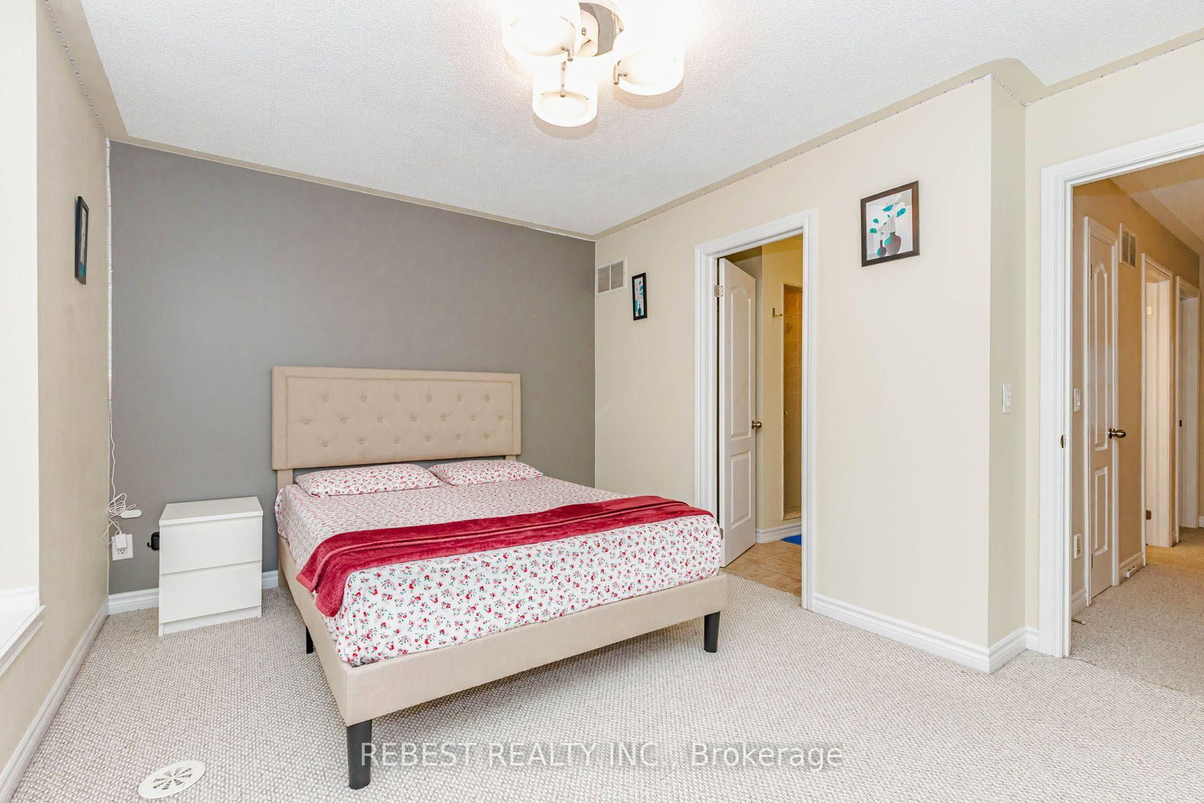
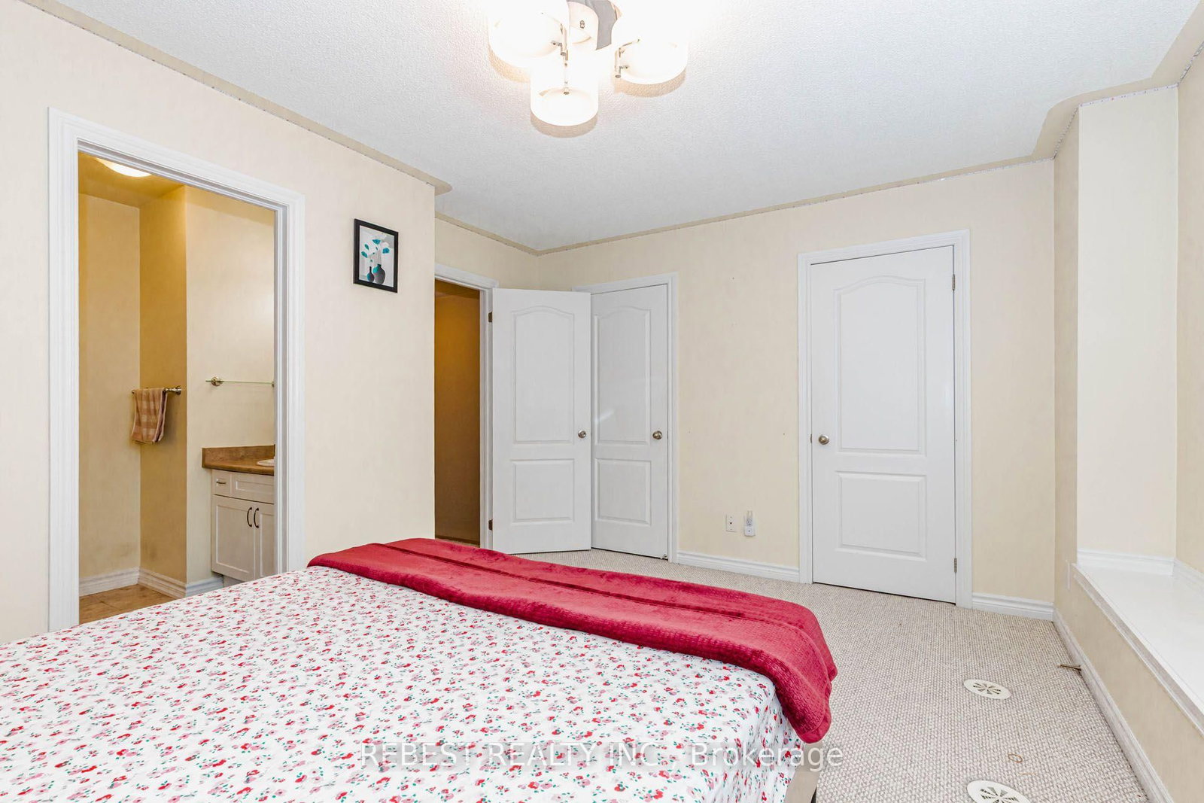
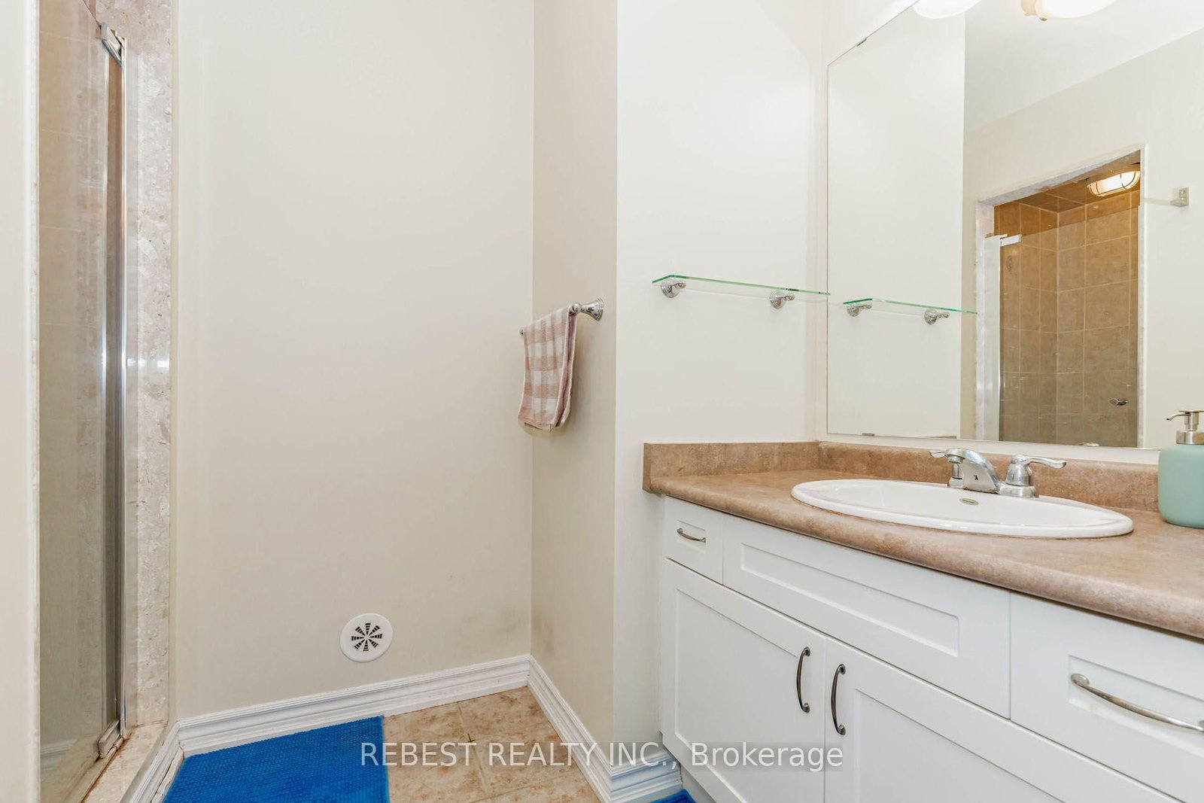
4 Pc Ensuite · His/Hers Closets · Large Window
Level: 2nd
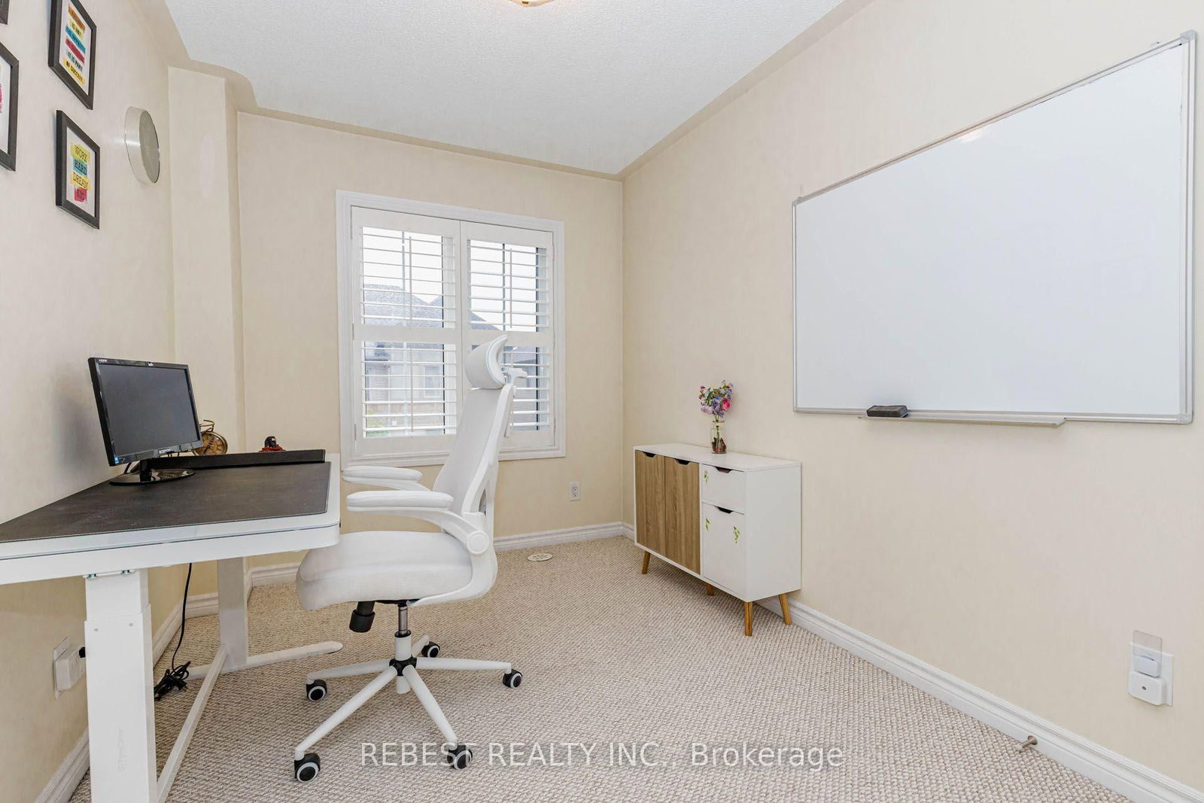
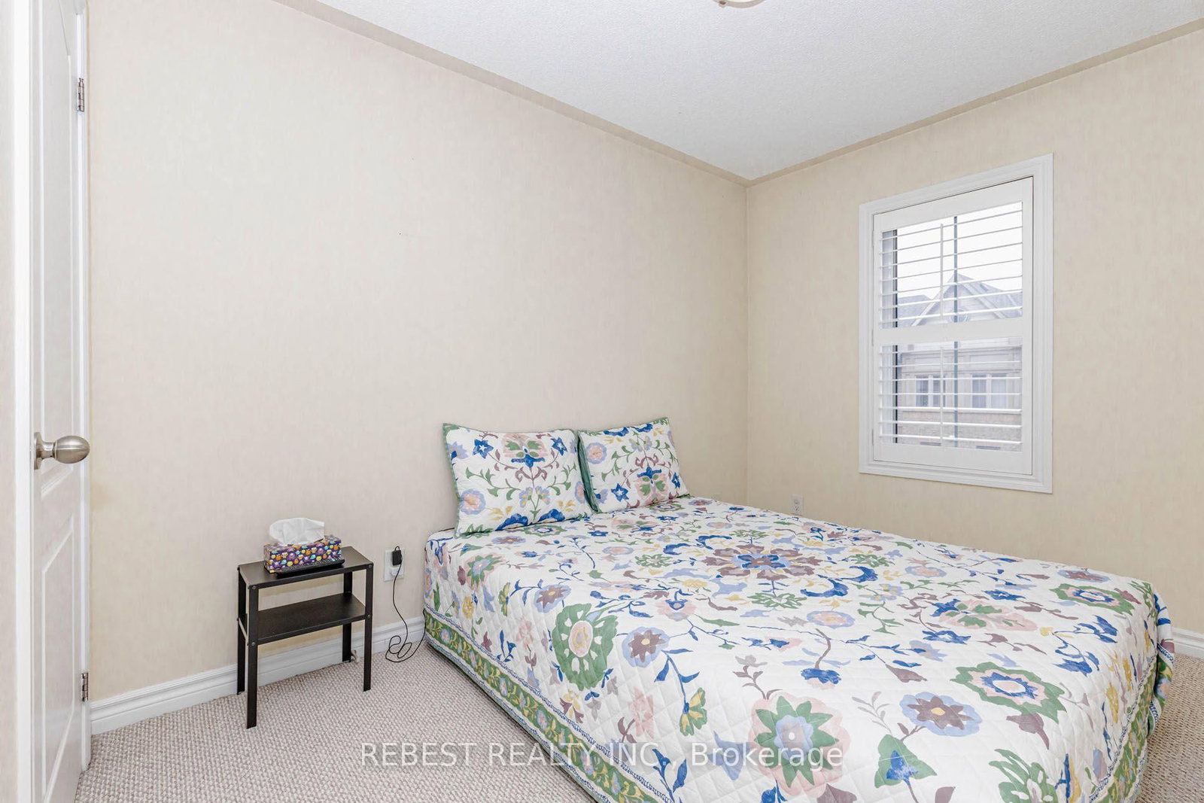
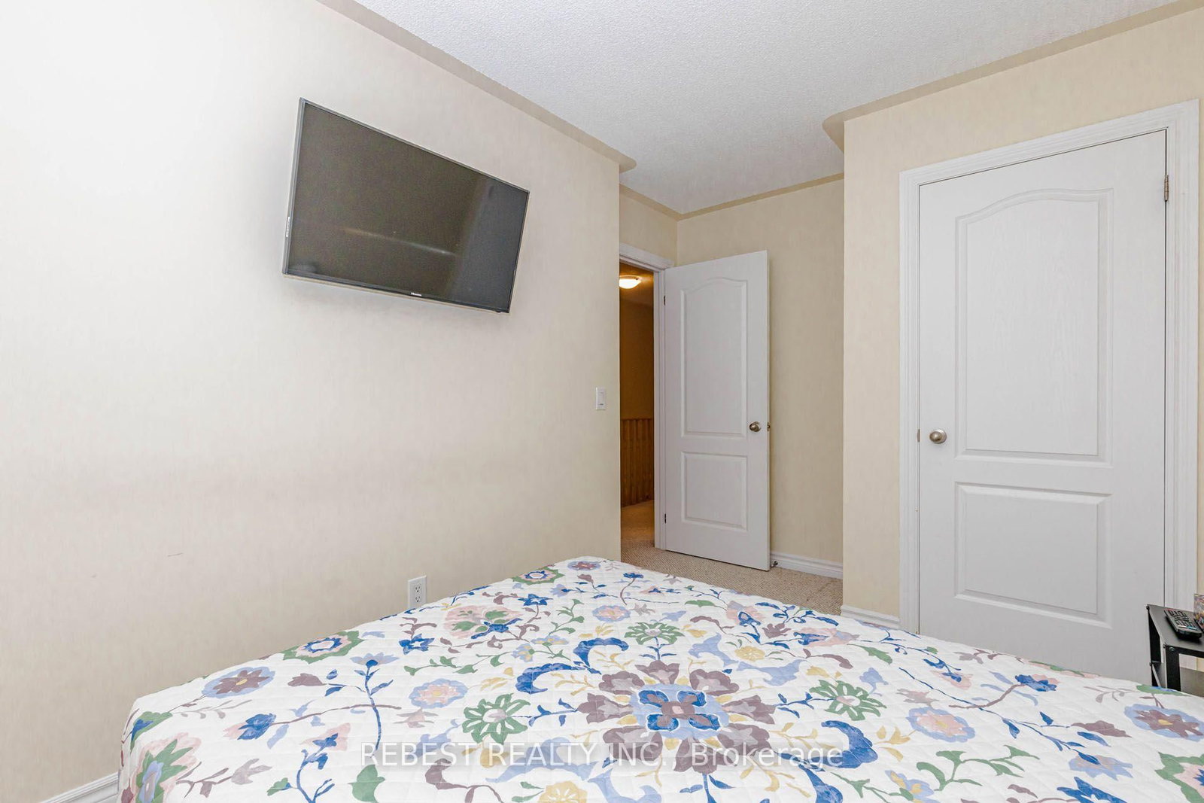
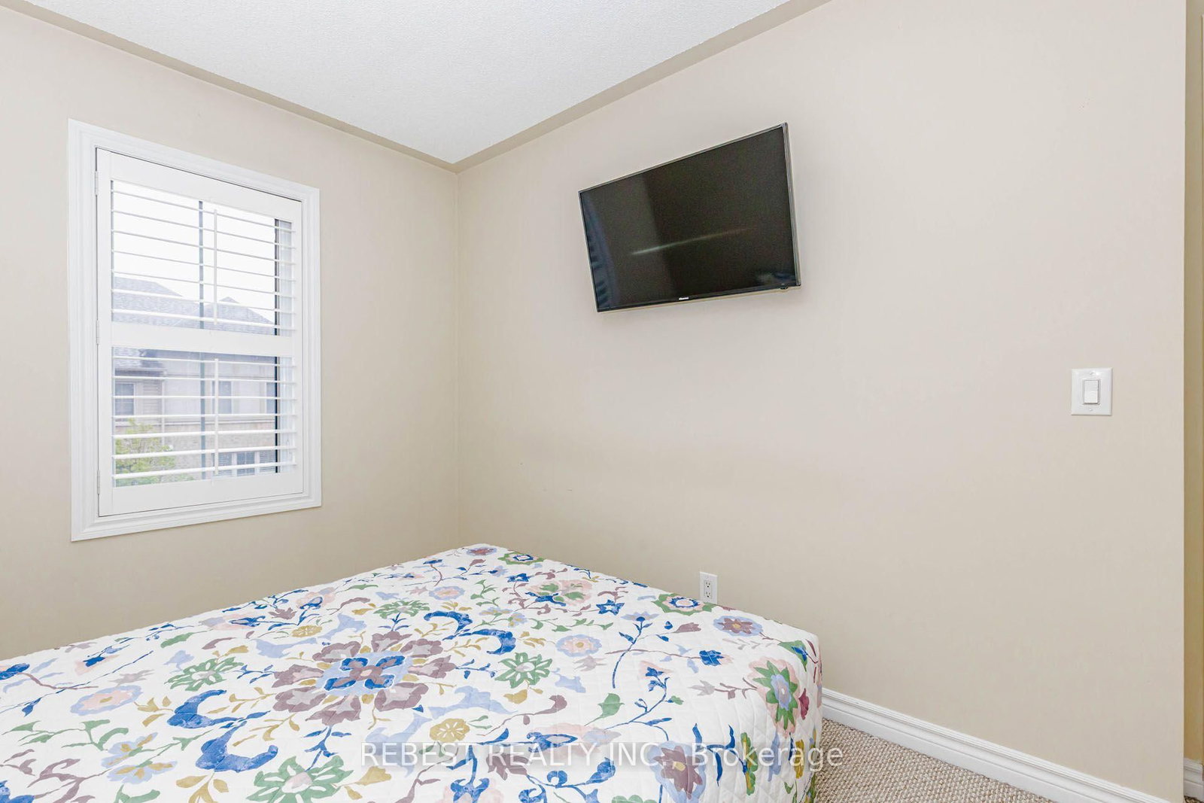
Broadloom · Window · Closet
Level: 2nd
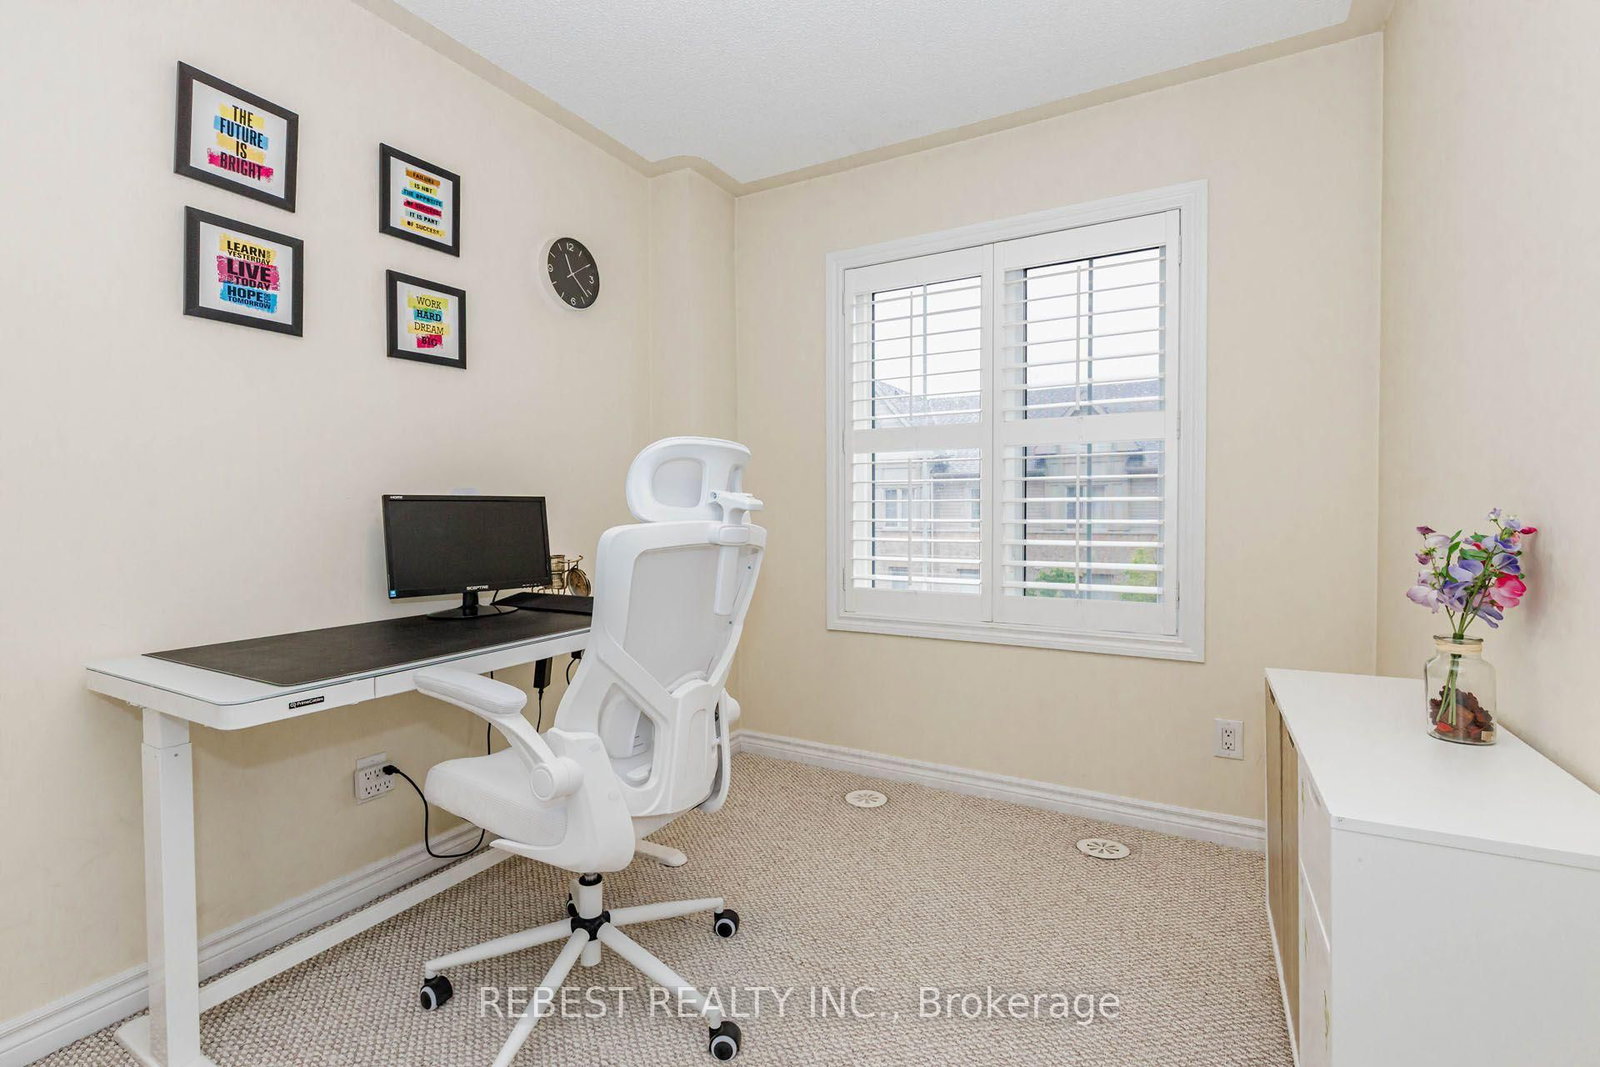
Broadloom · Window · Closet
Level: 2nd
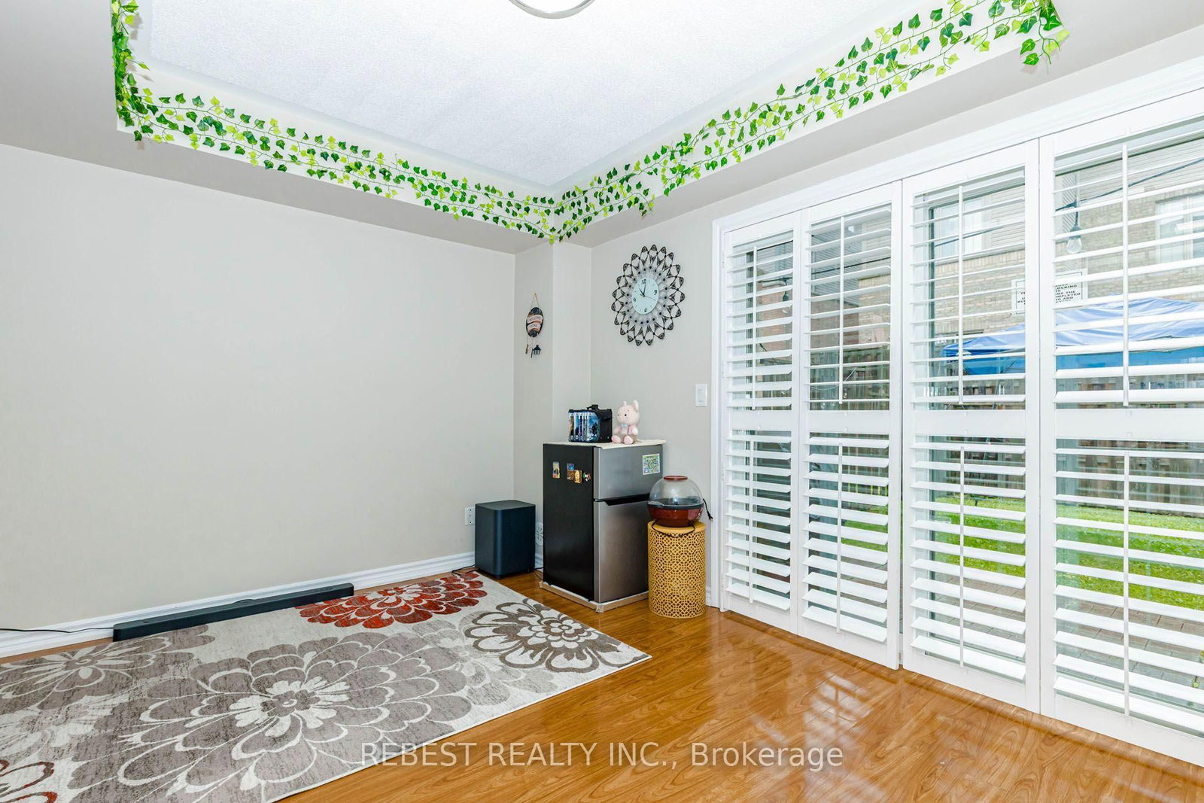
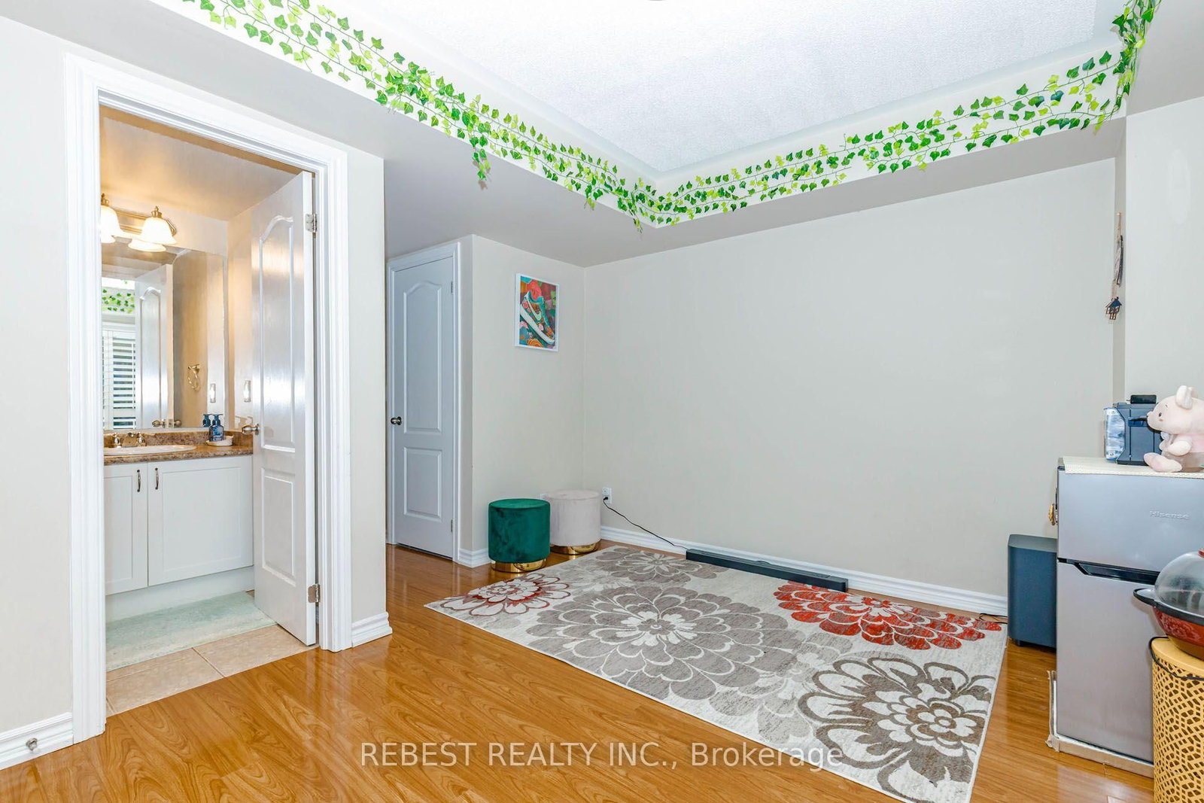
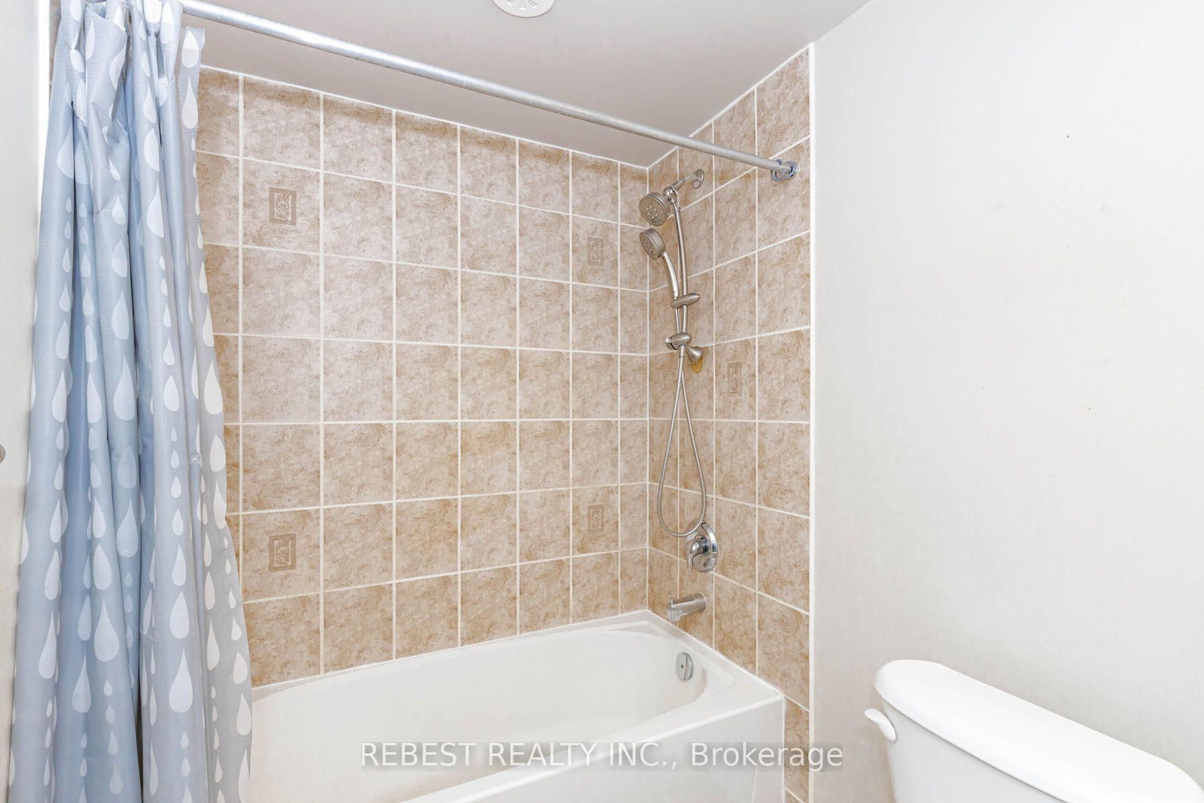
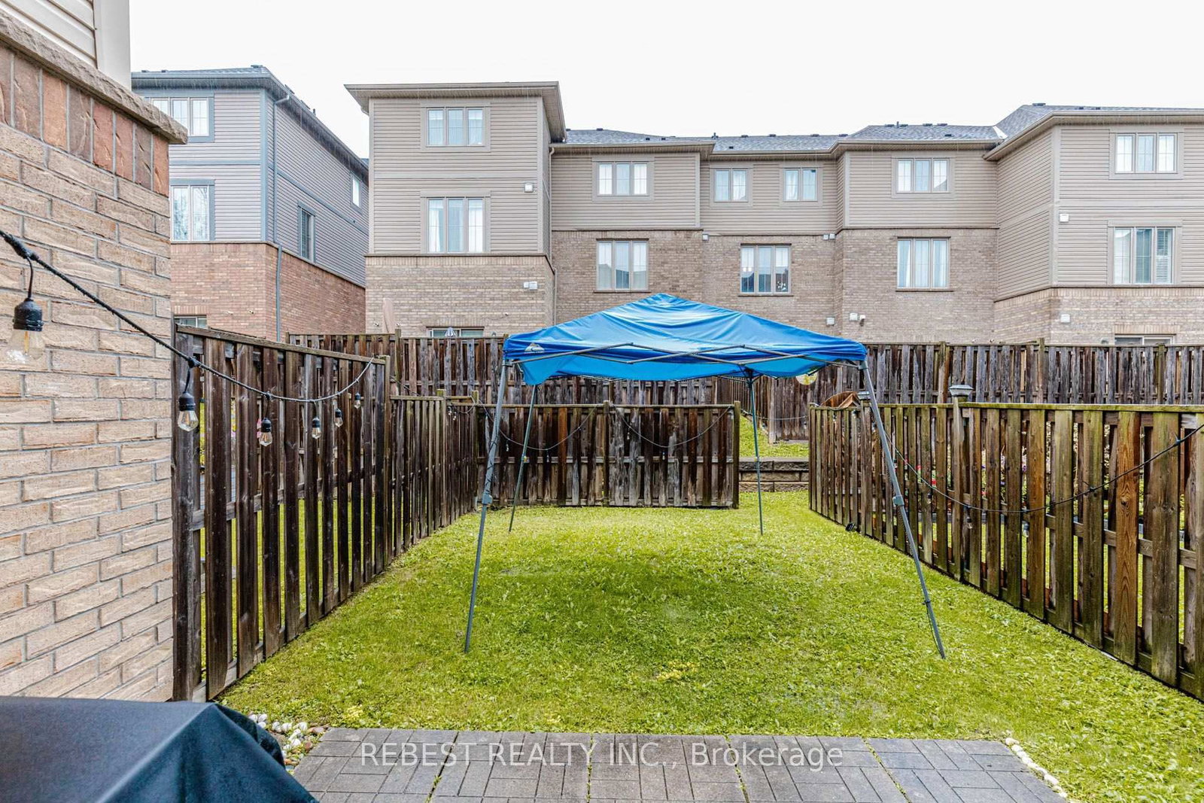
Vinyl Floor · 4 Pc Bath · W/O To Yard
Level: Ground
Comparable sales require sign in
Closing prices and sold comps are available to registered visitors who accept MLS® VOW terms on this site.
Monthly Payment
$3,209
Total monthly payment
$3,631
Break-even down payment
100%
Expand Neighbourhood demographics to load Statistics Canada census charts.
Expand Market details to load neighbourhood price and activity trends.
$699,999
$699,999
CAD
Estimated market value
The trademarks MLS®, Multiple Listing Service® and the associated logos are owned by CREA and identify the quality of services provided by real estate professionals who are members of CREA.