



Living (4.43 × 5.24)
hardwood floor · Gas Fireplace · French Doors
Level: Main

Downtown Brampton, Brampton, Ontario L6W 2C8
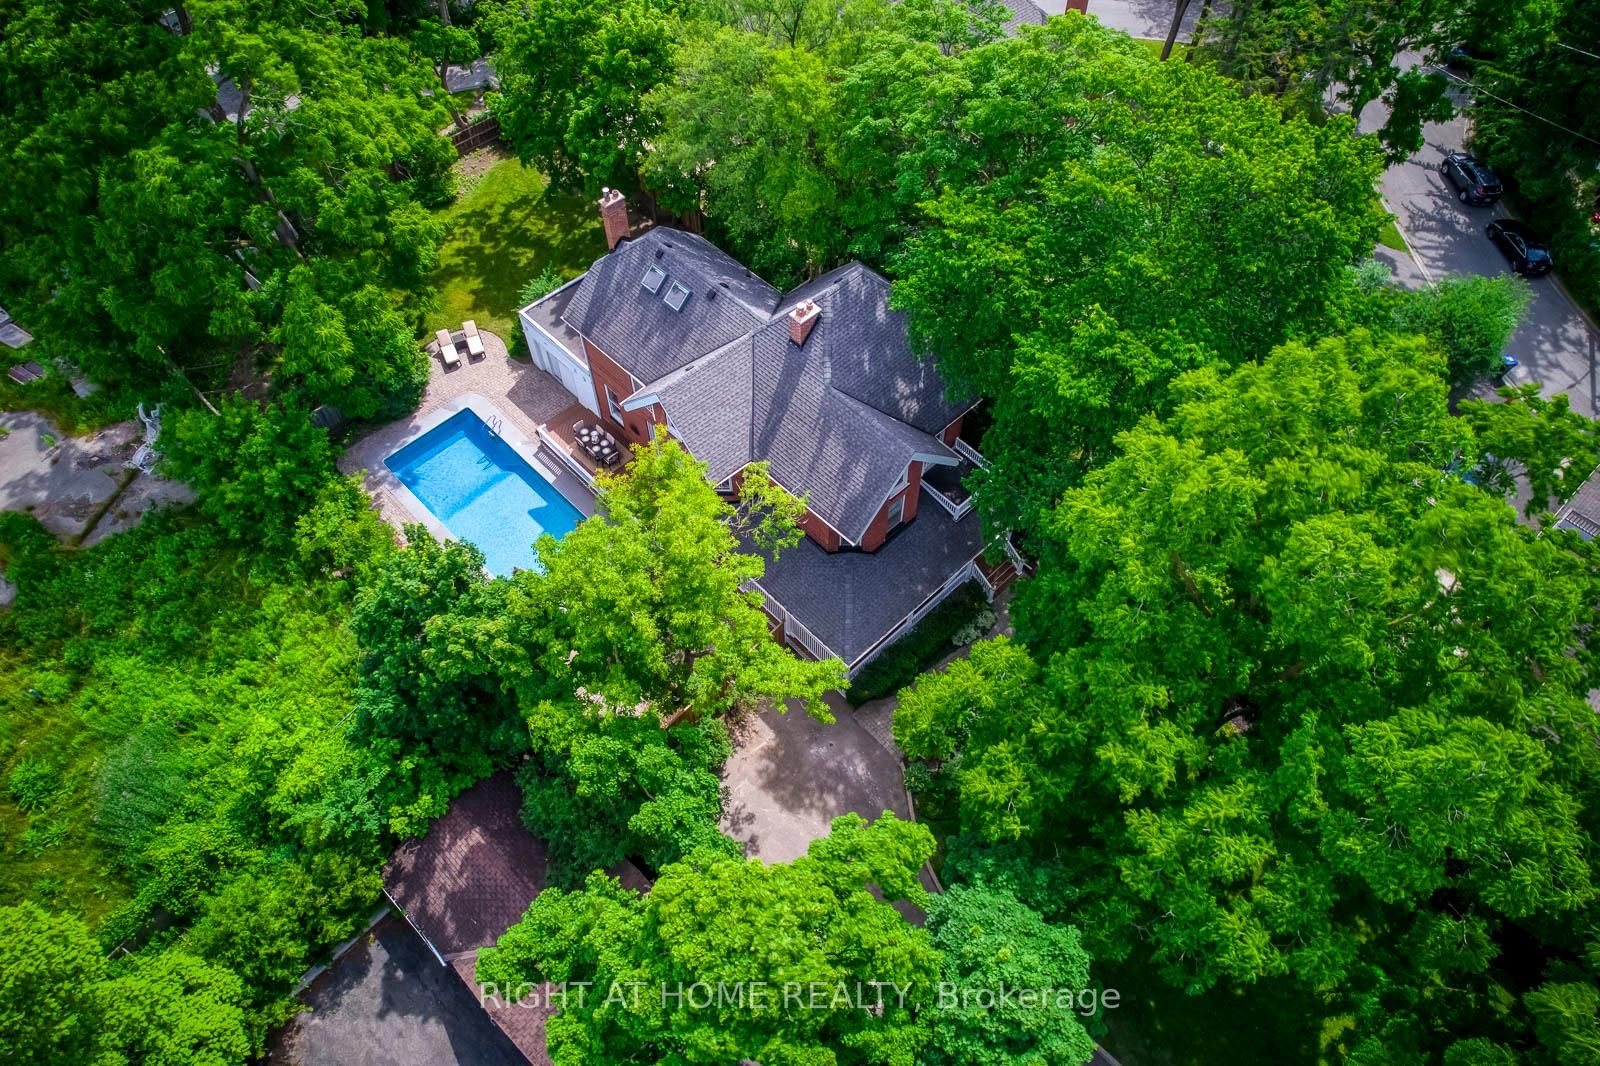
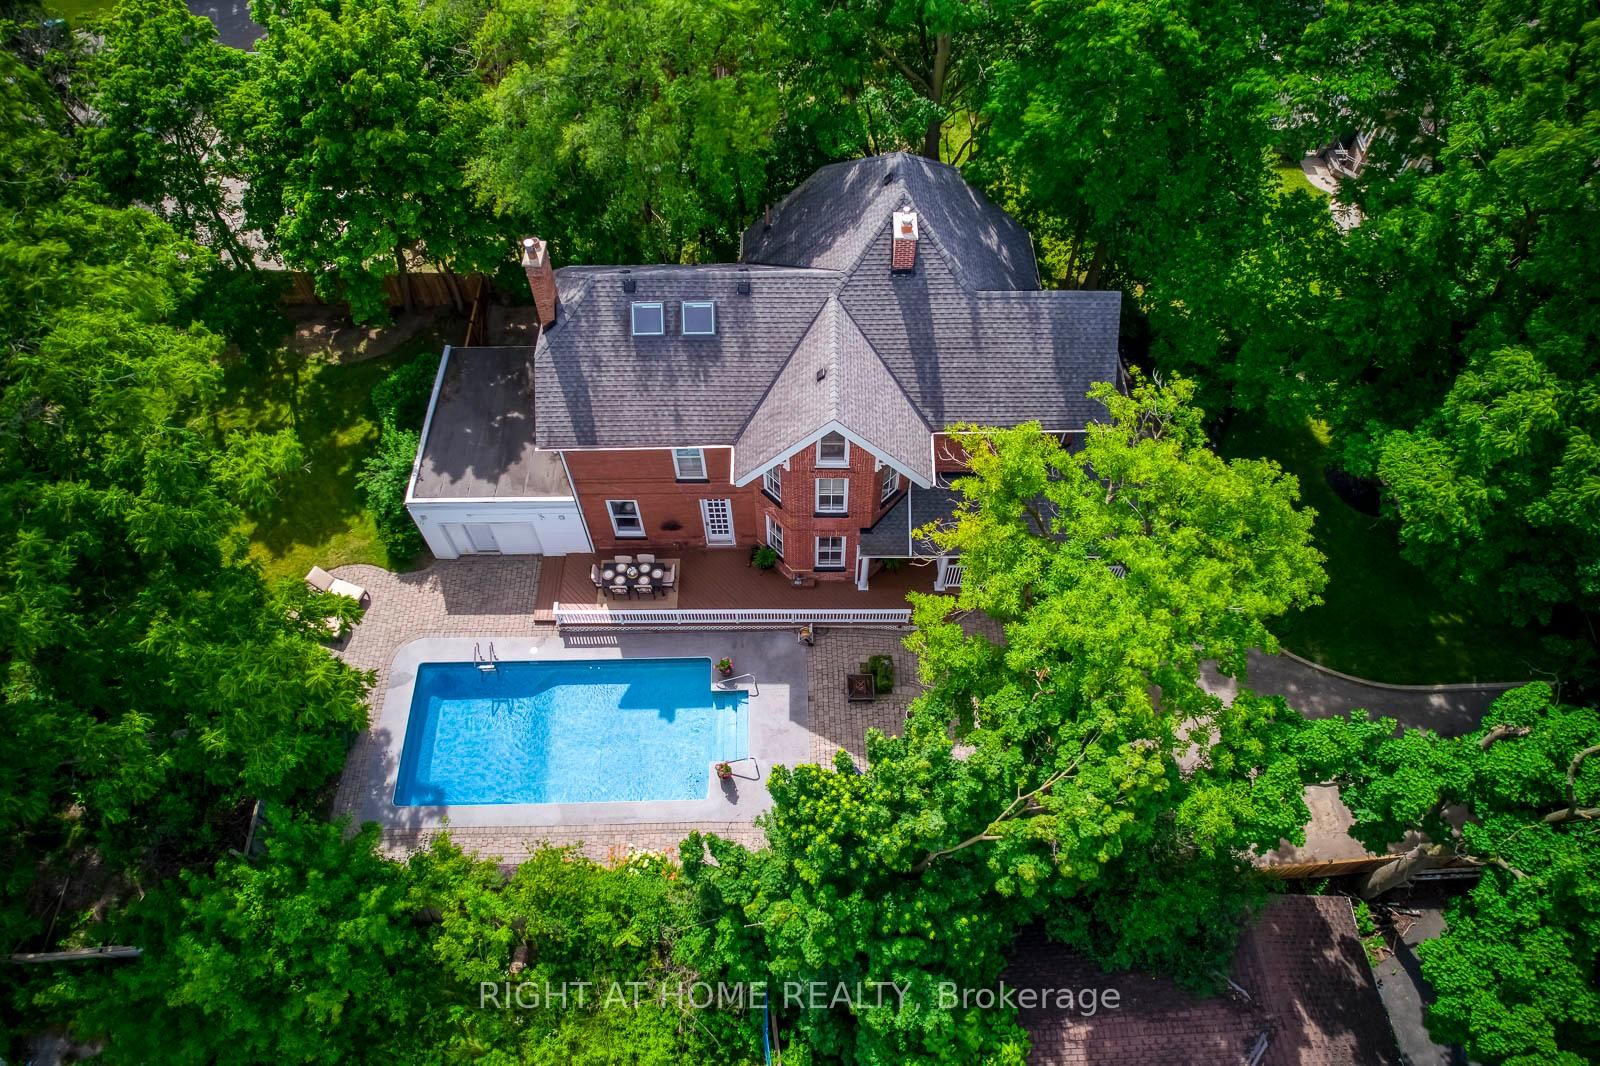
Discreetly set off Main Street on a remarkable treed lot, this exquisitely renovated century home offers a rare blend of heritage charm and refined luxury. With over $200K in curated upgrades, the residence features hardwood floors, an elegant oak staircase, custom millwork, crown moulding, and a designer kitchen with Sub-Zero, Wolf, and Miele appliances. Sophisticated principal rooms, formal dining, gas fireplace, and HD projector with 125-inch screen create an exceptional living and entertaining experience. The private primary suite features a spa-inspired 5-piece ensuite with steam shower and radiant heated floors, while the upper loft with soaring ceilings and automated rain-sensing skylights adds a dramatic and versatile retreat. Outdoors, beautifully landscaped grounds showcase a saltwater pool, 8-person hot tub, irrigation system, and outdoor sound. A truly rare offering of timeless character, privacy, and luxury.
Buy/Sell history for 118 Main St, Brampton, Ontario
Sale history on this site covers the last 2 years, the window permitted under the TRREB MLS® VOW agreement.
| Date Start | Date End | List Price | Price | Event | Listing ID |
|---|---|---|---|---|---|
| N/A | N/A | $2,799,000 | N/A | Pc | W13013104 |
Estimated value requires sign in
AI market estimates use sold comparables and are available after you sign in and accept MLS® VOW terms.
hardwood floor · Gas Fireplace · French Doors
Level: Main
hardwood floor · Picture Window · Open Concept
Level: Main
hardwood floor · Eat-In Kitchen · B/I Appliances
Level: Main
hardwood floor · Gas Fireplace · Wainscoting
Level: Main
hardwood floor · 5 Pc Ensuite · Double Closet
Level: 2nd
hardwood floor · Picture Window · Large Closet
Level: 2nd
hardwood floor · Picture Window · Large Closet
Level: 2nd
Broadloom · Closet · Window
Level: 3rd
Broadloom · Window · Open Concept
Level: 3rd
Plank Floor · Skylight · Cathedral Ceiling
Level: 3rd
Comparable sales require sign in
Closing prices and sold comps are available to registered visitors who accept MLS® VOW terms on this site.
Monthly Payment
$12,831
Total monthly payment
$13,599
Break-even down payment
100%
Expand Neighbourhood demographics to load Statistics Canada census charts.
Expand Market details to load neighbourhood price and activity trends.
$2,799,000
$2,799,000
CAD
Estimated market value
The trademarks MLS®, Multiple Listing Service® and the associated logos are owned by CREA and identify the quality of services provided by real estate professionals who are members of CREA.