








Kitchen (3.5 × 5.1)
Laminate · W/O To Deck · Pantry
Level: Main

Rural East Gwillimbury, East Gwillimbury, Ontario L0G 1R0
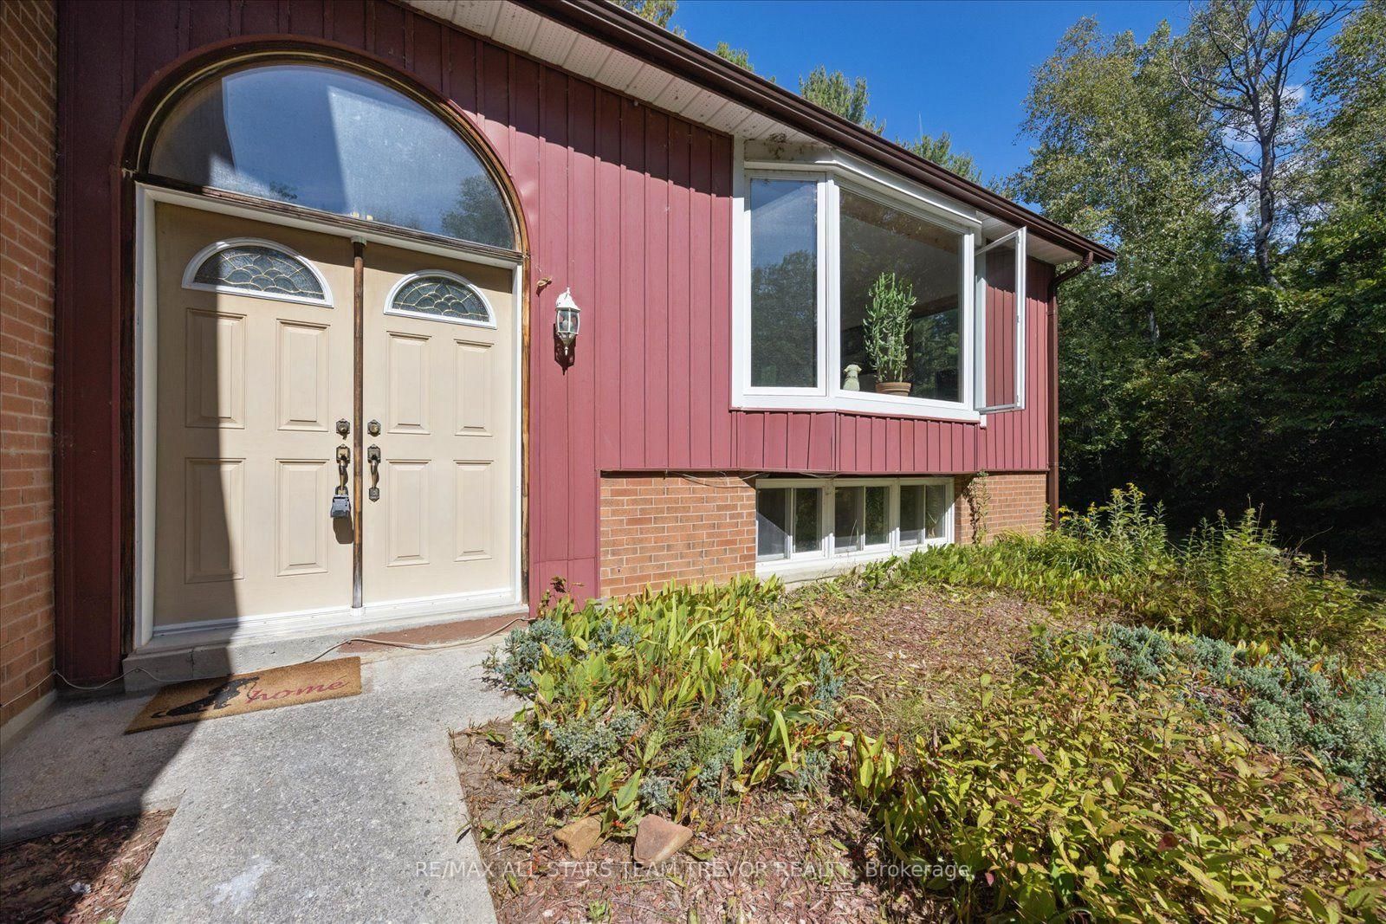
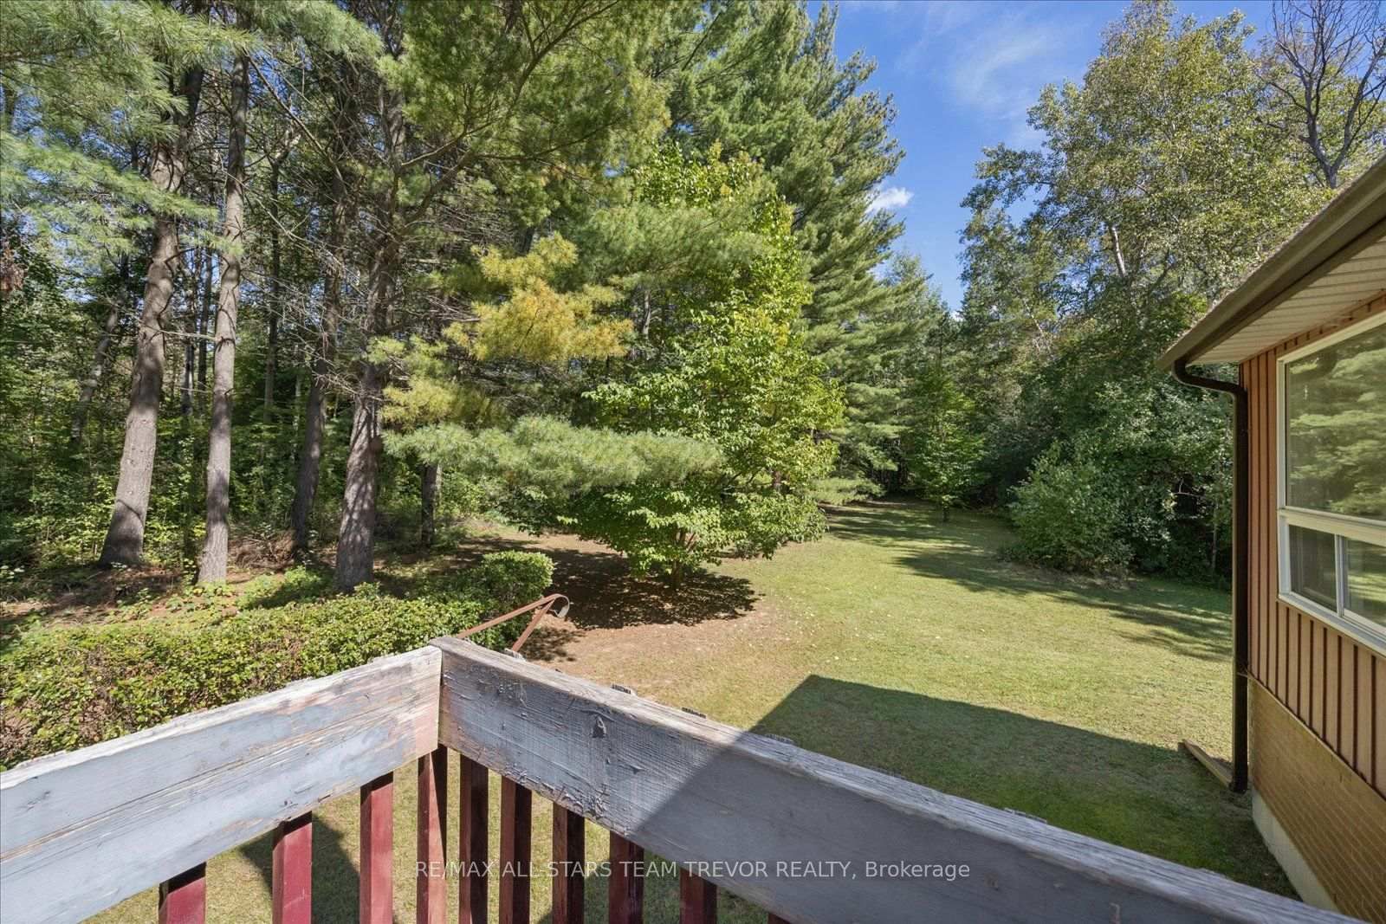
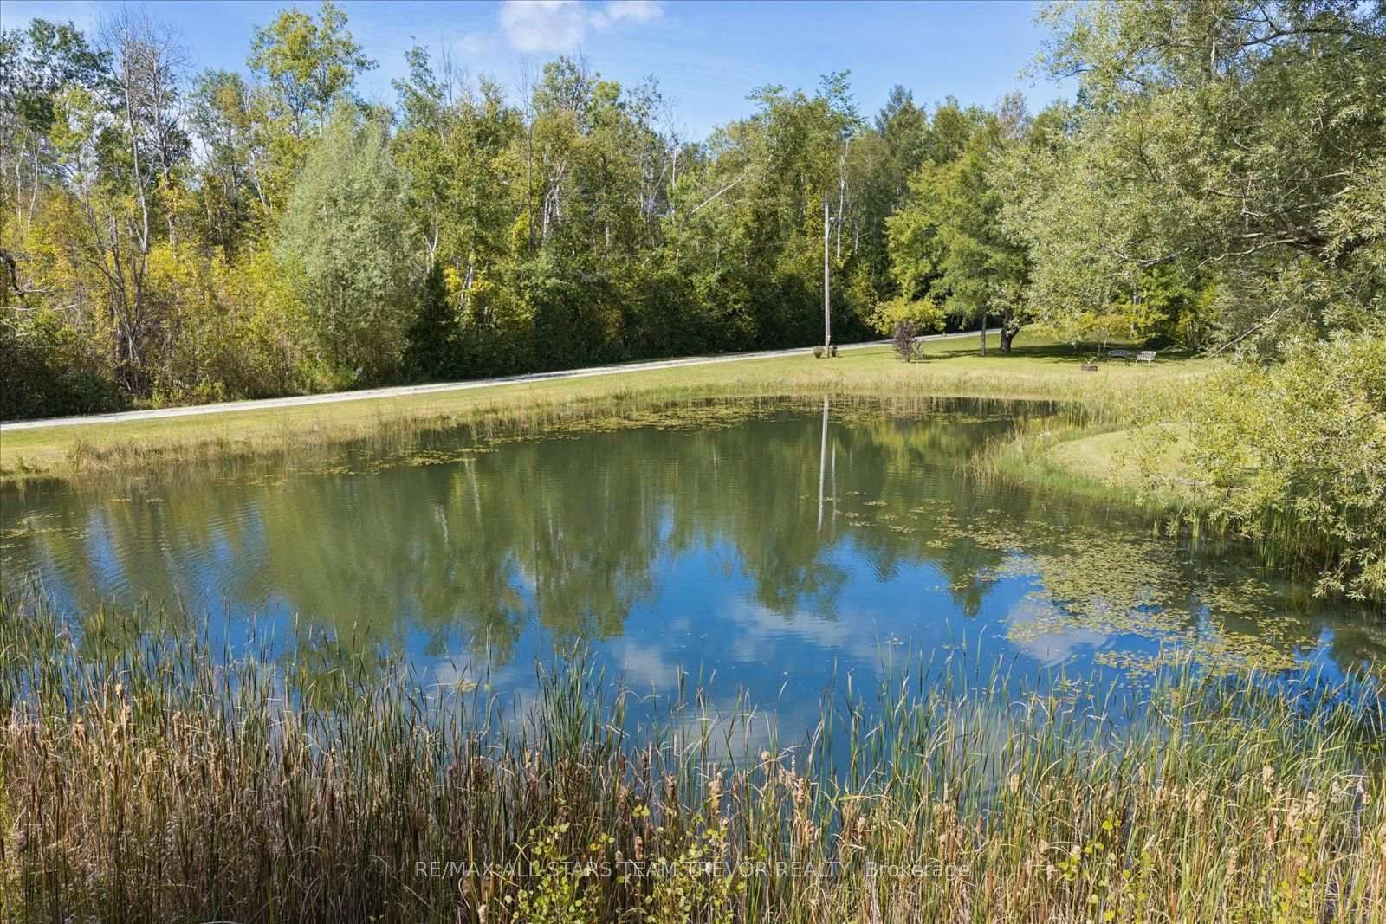
A fabulous opportunity to own 10 private acres surrounded by nature! This gently sloping property features a beautiful wooded setting, your own private pond, and plenty of space to enjoy the peaceful country lifestyle you've been looking for. Ideally located just minutes from Highway 404, the property offers fantastic access to the GTA while remaining conveniently close to schools, shopping, and all the amenities of town. The home is a 3-bedroom, 2.5-bathroom split-level offering plenty of potential for its next owner. Ready for some updating and personal touches, it's an opportunity to renovate, reimagine, and create a home that perfectly suits your lifestyle. An oversized two-car garage provides plenty of room for vehicles, toys, or a workshop, while additional storage buildings on the property offer even more space and versatility. Whether you're looking for privacy, acreage, room to explore, or the opportunity to create something special, this property offers an incredible setting in a prime location. Properties offering this combination of acreage, convenience, and potential don't come to market often!
Buy/Sell history for 3098 Boag Rd, East Gwillimbury, Ontario
Sale history on this site covers the last 2 years, the window permitted under the TRREB MLS® VOW agreement.
| Date Start | Date End | List Price | Price | Event | Listing ID |
|---|---|---|---|---|---|
| N/A | N/A | $1,149,900 | N/A | For Sale | N13813352 |
Estimated value requires sign in
AI market estimates use sold comparables and are available after you sign in and accept MLS® VOW terms.
Laminate · W/O To Deck · Pantry
Level: Main
Broadloom · Bay Window · Open Concept
Level: Main
Broadloom · Walk-Out · Separate Rm
Level: Main
Fireplace · W/O To Yard
Level: Ground
Broadloom · Double Closet · Window
Level: Upper
Broadloom · Double Closet · Window
Level: Upper
Broadloom · Double Closet · Window
Level: Upper
Above Grade Window
Level: Lower
Comparable sales require sign in
Closing prices and sold comps are available to registered visitors who accept MLS® VOW terms on this site.
Monthly Payment
$5,272
Total monthly payment
$5,877
Break-even down payment
100%
Expand Neighbourhood demographics to load Statistics Canada census charts.
Expand Market details to load neighbourhood price and activity trends.
$1,149,900
$1,149,900
CAD
Estimated market value
The trademarks MLS®, Multiple Listing Service® and the associated logos are owned by CREA and identify the quality of services provided by real estate professionals who are members of CREA.