


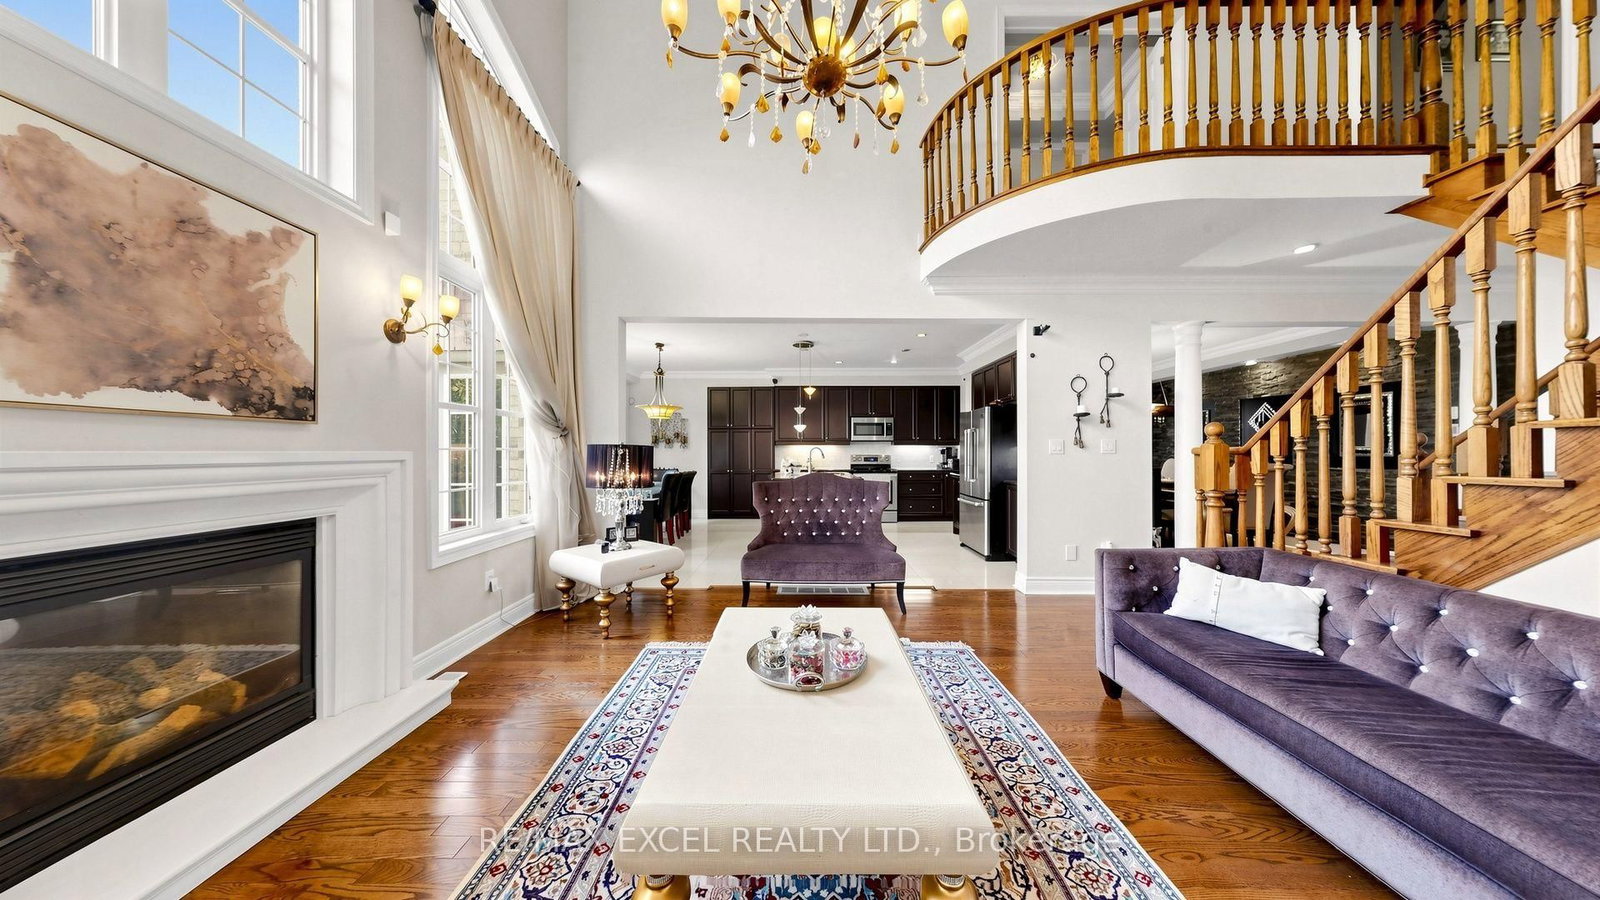







Living (3.65 × 3.85)
hardwood floor · Moulded Ceiling · Open Concept
Level: Main

Patterson, Vaughan, Ontario L6A 0G1
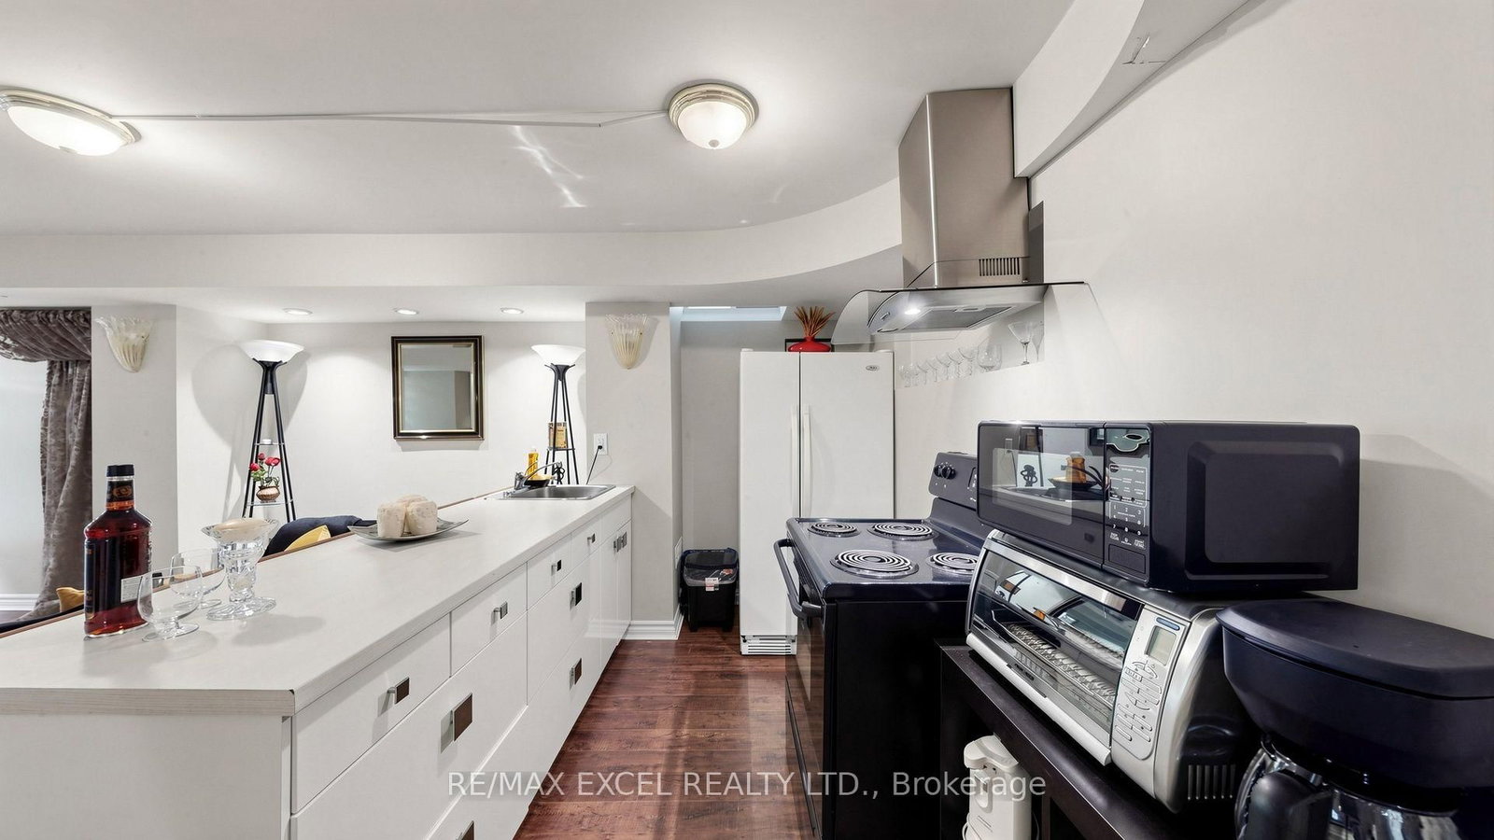
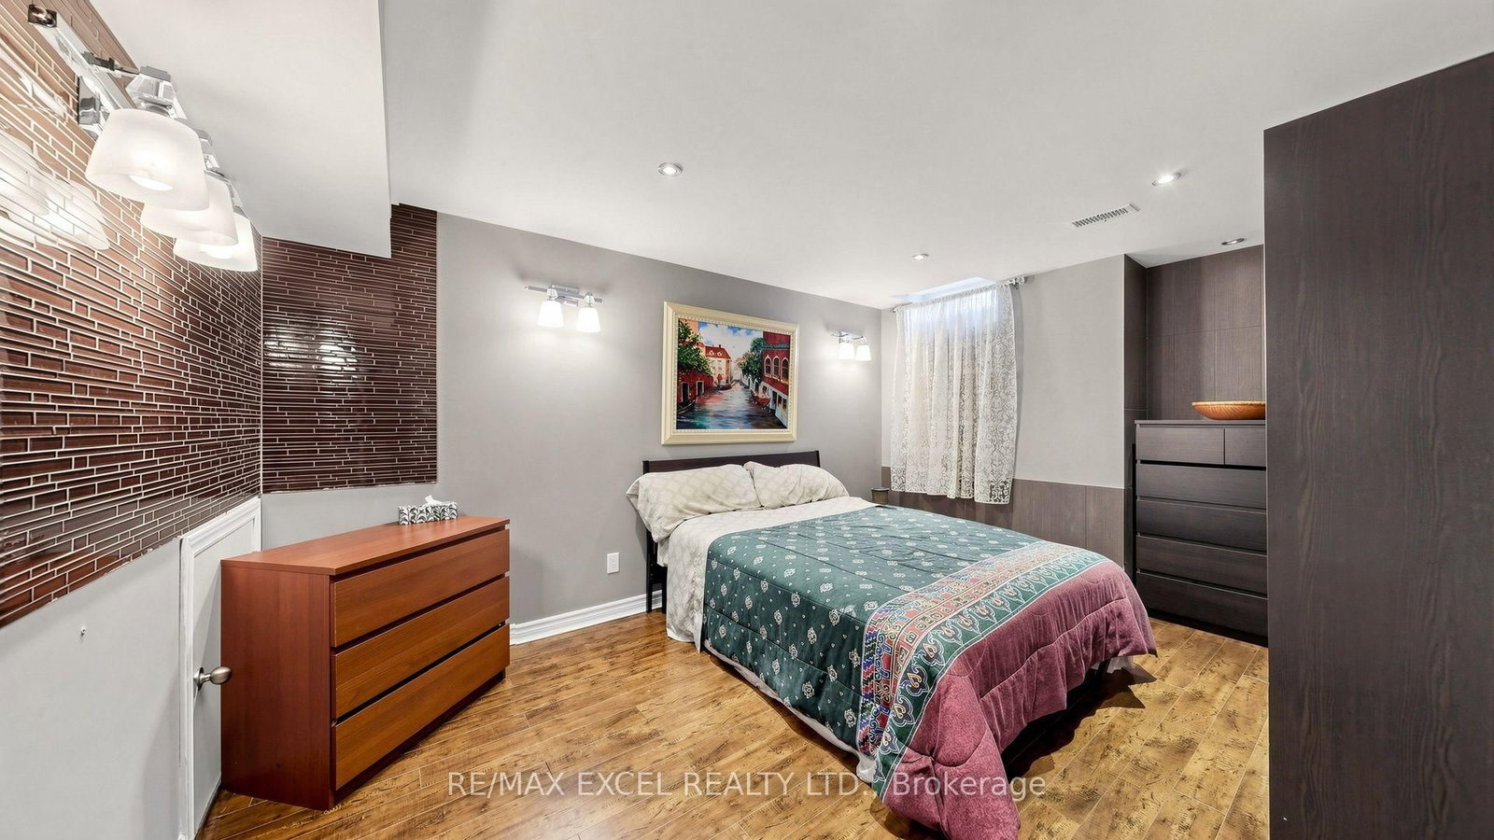
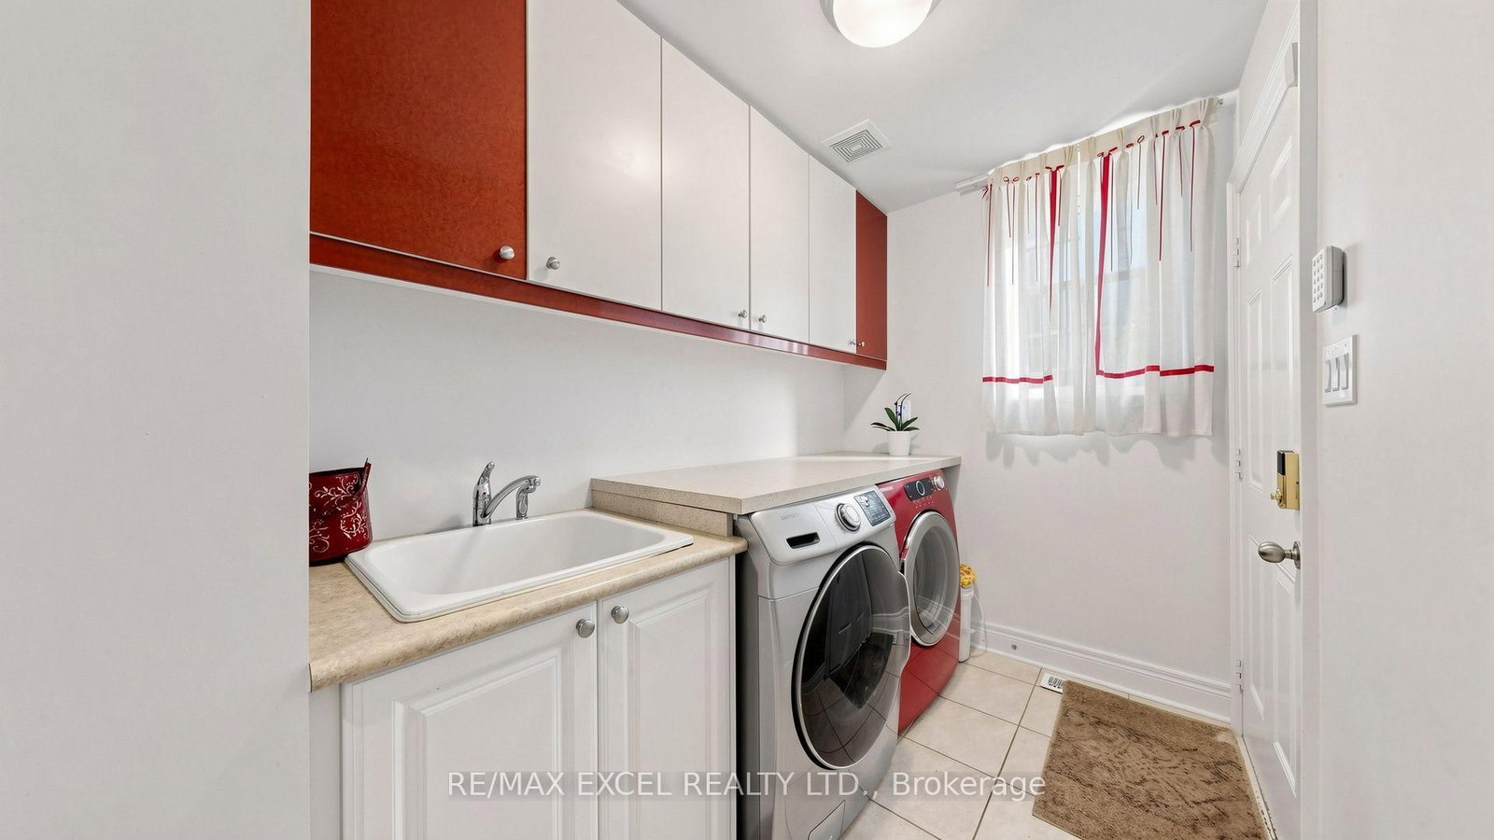
Welcome To This Beautiful Detached Home In The Heart Of Prestigious Patterson! Featuring 4+1Bedrooms, 5 Bathrooms, An Open-Concept Layout & Soaring High Ceilings. Elegant Finishes Throughout Include Plaster Mouldings, Pot Lights, Swarovski & Imported Custom Lighting, French Doors In The Office, Custom Window Drapery & Crystal Rods. The Spacious Primary Bedroom Features A Luxurious 6-Piece Ensuite With Jacuzzi. Professionally Organized Laundry Room & Extra-Large Powder Room. Beautifully Finished Basement With Separate Entrance, 1 Bedroom + Den, Engineered Hardwood, Recreation Area & Ample Storage. Enjoy A Beautiful Private Backyard With Professional Landscaping, Interlock Patio, Perennial Gardens, Sprinkler System & BBQ Gas Line. Brand-New Roof Professionally Installed In July 2026, Offering Added Value & Peace Of Mind. A True Masterpiece In One Of Vaughan's Most Desirable Communities. Not To Be Missed!
Buy/Sell history for 651 Via Romano Blvd, Vaughan, Ontario
Sale history on this site covers the last 2 years, the window permitted under the TRREB MLS® VOW agreement.
| Date Start | Date End | List Price | Price | Event | Listing ID |
|---|---|---|---|---|---|
| N/A | N/A | $1,699,999 | N/A | For Sale | N13806570 |
Estimated value requires sign in
AI market estimates use sold comparables and are available after you sign in and accept MLS® VOW terms.
hardwood floor · Moulded Ceiling · Open Concept
Level: Main
hardwood floor · Pot Lights
Level: Main
hardwood floor · Gas Fireplace · Large Window
Level: Main
hardwood floor · French Doors · Moulded Ceiling
Level: Main
Breakfast Area · Large Window · W/O To Patio
Level: Main
W/I Closet · 6 Pc Ensuite
Level: 2nd
Closet · 4 Pc Ensuite
Level: 2nd
Closet · Semi Ensuite
Level: 2nd
Closet · Semi Ensuite
Level: 2nd
hardwood floor · Coffered Ceiling · 3 Pc Bath
Level: Bsmt
hardwood floor · Pot Lights
Level: Bsmt
Comparable sales require sign in
Closing prices and sold comps are available to registered visitors who accept MLS® VOW terms on this site.
Monthly Payment
$7,793
Total monthly payment
$8,542
Break-even down payment
100%
Expand Neighbourhood demographics to load Statistics Canada census charts.
Expand Market details to load neighbourhood price and activity trends.
$1,699,999
$1,699,999
CAD
Estimated market value
The trademarks MLS®, Multiple Listing Service® and the associated logos are owned by CREA and identify the quality of services provided by real estate professionals who are members of CREA.