


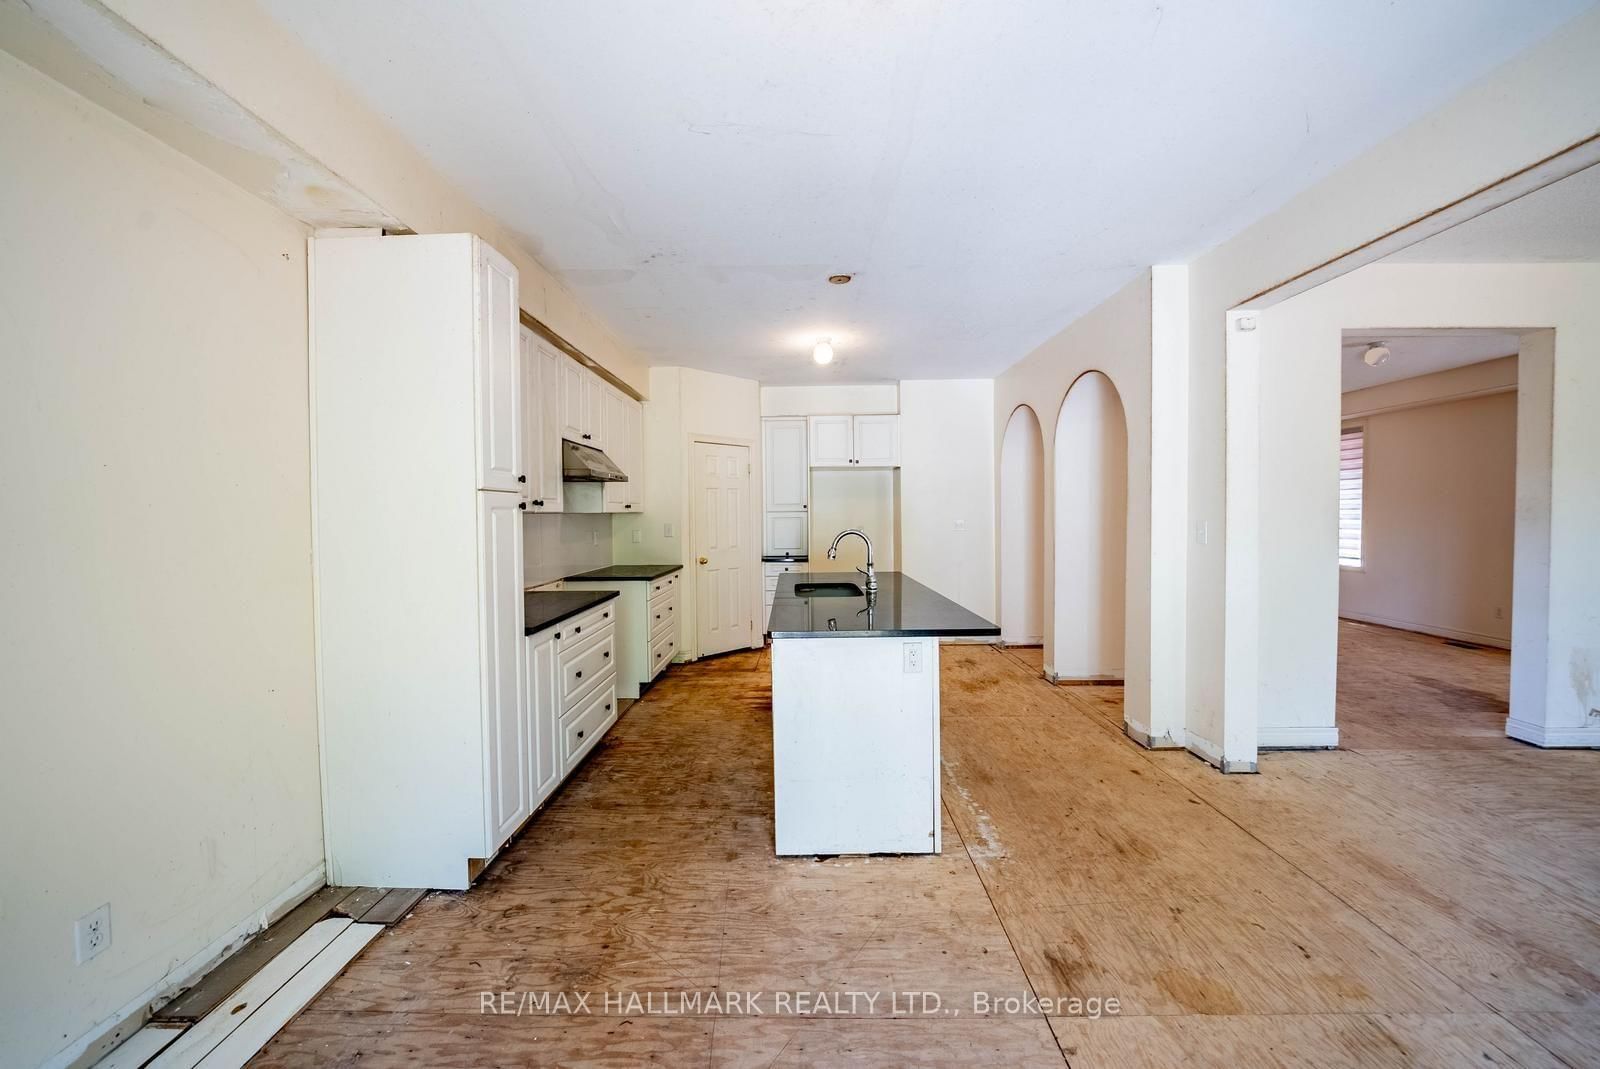


Living (4.11 × 5.33)
Open Concept · Combined W/Dining
Level: Main

Stouffville, Whitchurch-Stouffville, Ontario L4A 4N8
Rare Opportunity Backing Onto Greenspace! Set on a premium lot surrounded by mature trees, scenic walking trails and peaceful greenspace, this spacious 4-bedroom, 5-bathroom home offers over 2,700 sq. ft. above grade plus a partially finished basement with an additional 4-piece bathroom. The generous floor plan and desirable setting provide an incredible opportunity to renovate, redesign and create a home tailored to your own vision. Ideally located within walking distance to Main Street Stouffville, GO Transit, Harry Bowes Public School, Greenwood Park and local amenities. The property requires significant renovation and updating throughout, with flooring removed in portions of the home. An exceptional opportunity for renovators, contractors, investors or buyers seeking a substantial home on a premium greenspace lot in a highly desirable Stouffville location. Property is being sold in its current condition. No representations or warranties are made of any kind. Rental equipment, parking fees and other applicable fees, if any, are unknown.
Buy/Sell history for 244 Greenwood Rd, Whitchurch-Stouffville, Ontario
Sale history on this site covers the last 2 years, the window permitted under the TRREB MLS® VOW agreement.
| Date Start | Date End | List Price | Price | Event | Listing ID |
|---|---|---|---|---|---|
| N/A | N/A | $999,000 | N/A | For Sale | N13789238 |
Estimated value requires sign in
AI market estimates use sold comparables and are available after you sign in and accept MLS® VOW terms.
Open Concept · Combined W/Dining
Level: Main
Open Concept · Combined W/Living
Level: Main
Pantry · Centre Island
Level: Main
Combined W/Kitchen · W/O To Patio
Level: Main
Open Concept · Gas Fireplace · Combined W/Kitchen
Level: Main
Closet Organizers · 5 Pc Ensuite · hardwood floor
Level: 2nd
hardwood floor · Semi Ensuite · Closet Organizers
Level: 2nd
hardwood floor · 4 Pc Ensuite · Large Closet
Level: 2nd
hardwood floor · Closet · Large Closet
Level: 2nd
4 Pc Bath · Open Concept
Level: Bsmt
Comparable sales require sign in
Closing prices and sold comps are available to registered visitors who accept MLS® VOW terms on this site.
Monthly Payment
$4,580
Total monthly payment
$5,208
Break-even down payment
100%
Expand Neighbourhood demographics to load Statistics Canada census charts.
Expand Market details to load neighbourhood price and activity trends.
$999,000
$999,000
CAD
Estimated market value
The trademarks MLS®, Multiple Listing Service® and the associated logos are owned by CREA and identify the quality of services provided by real estate professionals who are members of CREA.