


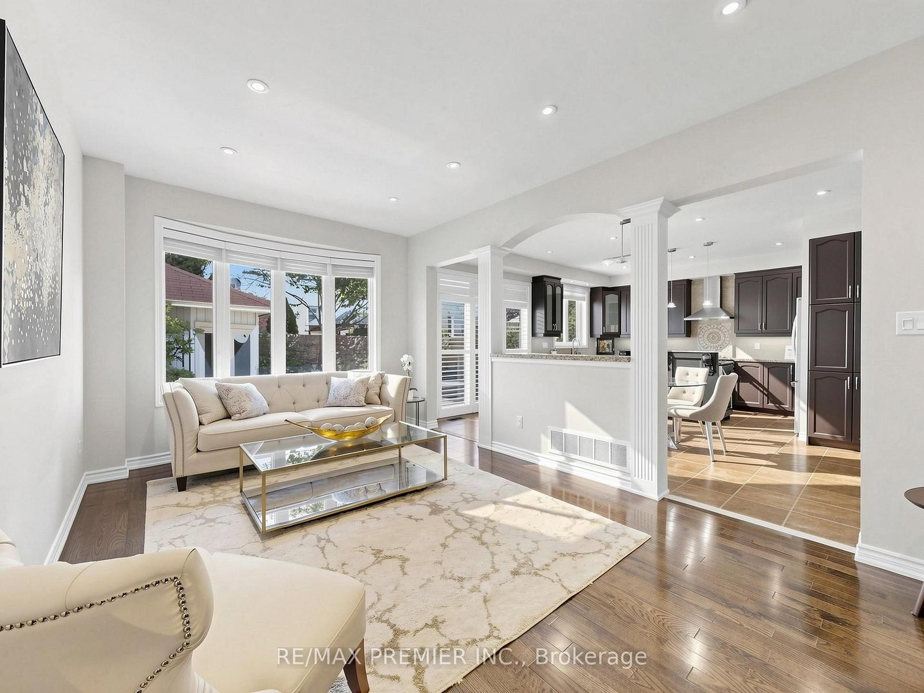

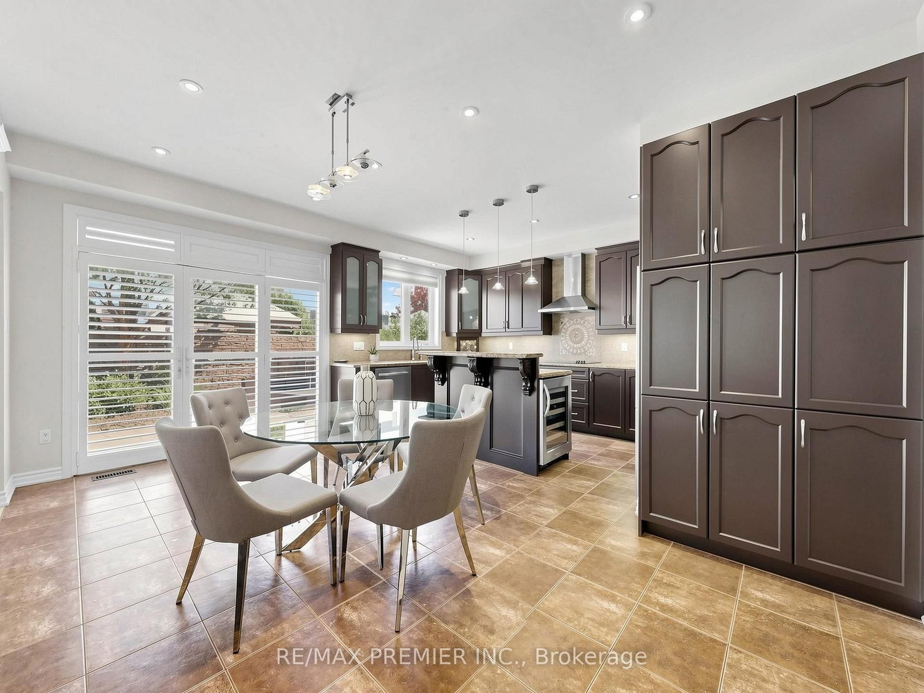
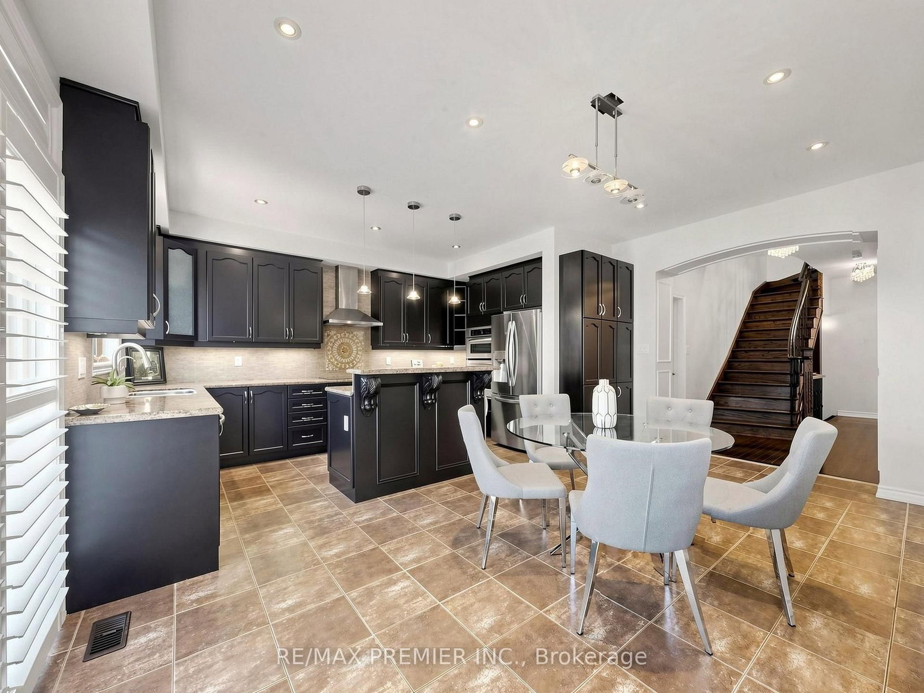
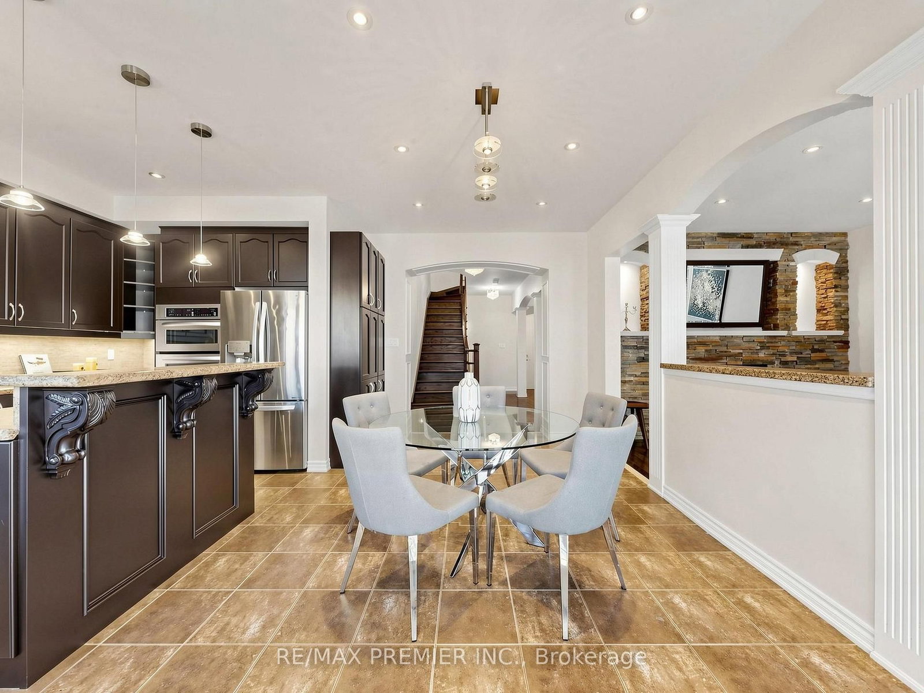

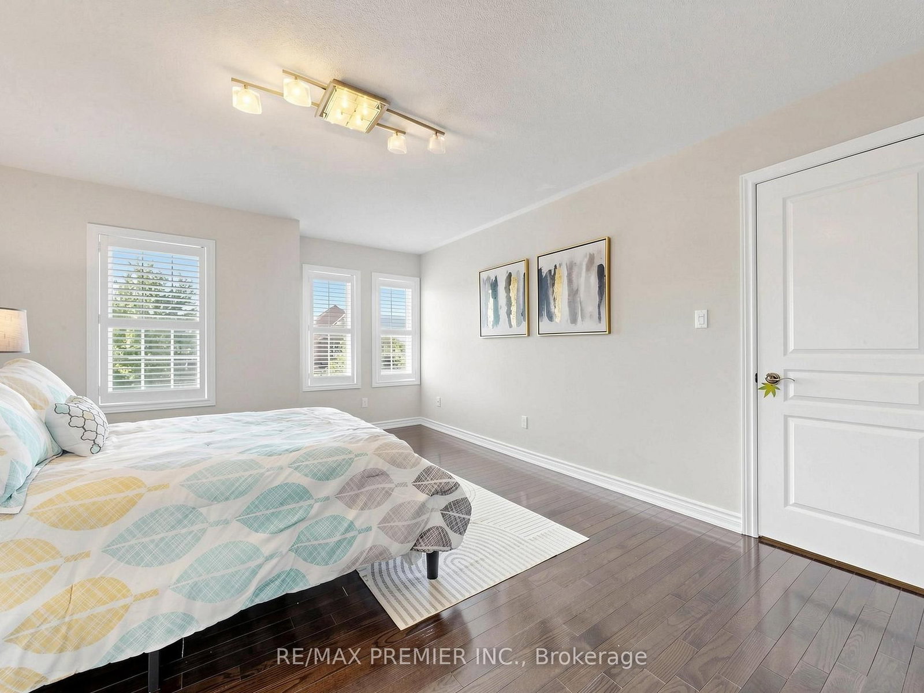
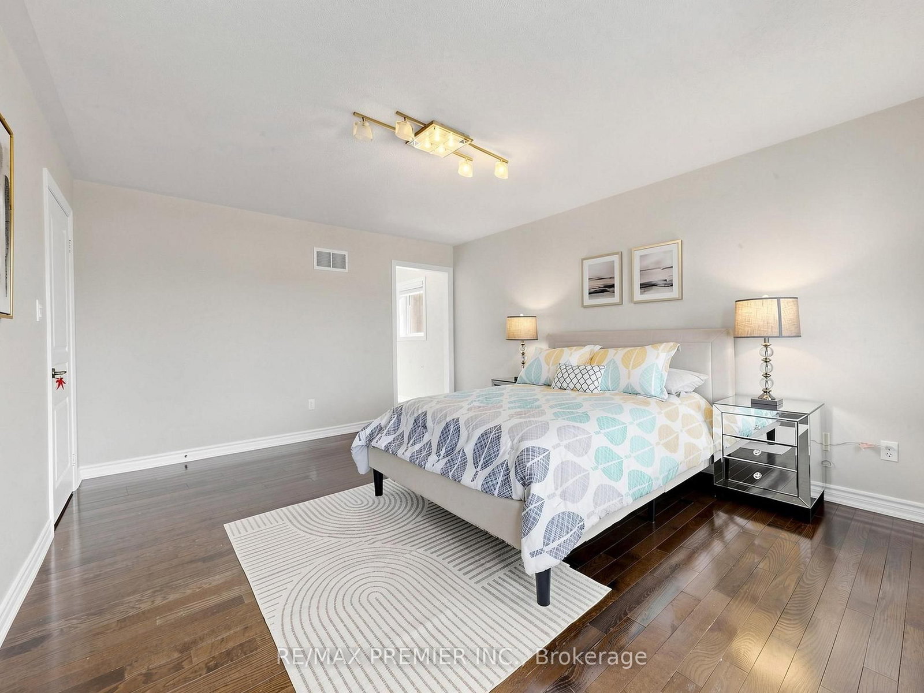



Family (3.5 × 5.47)
hardwood floor · Bay Window · 2 Way Fireplace
Level: Main

Patterson, Vaughan, Ontario L6A 0M5
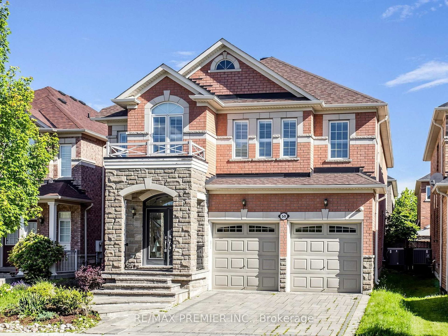
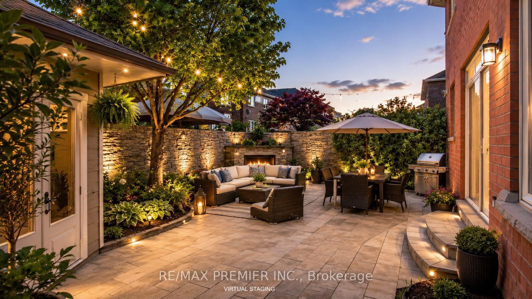
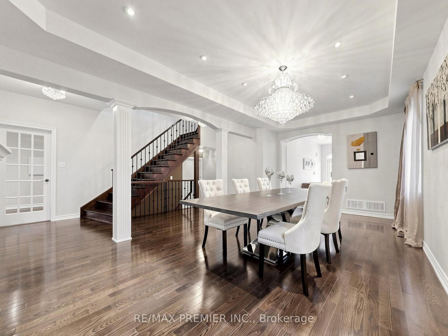
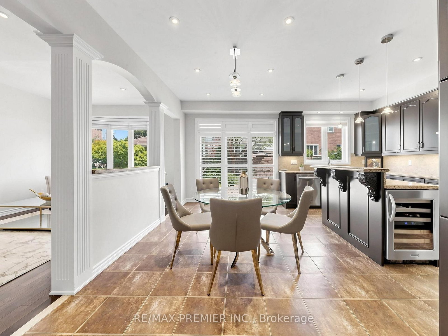
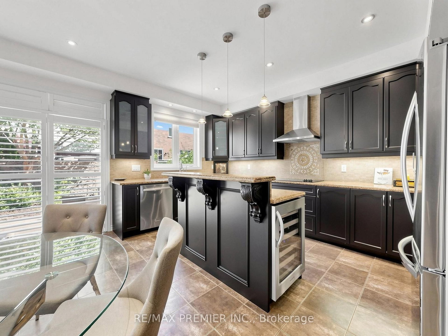
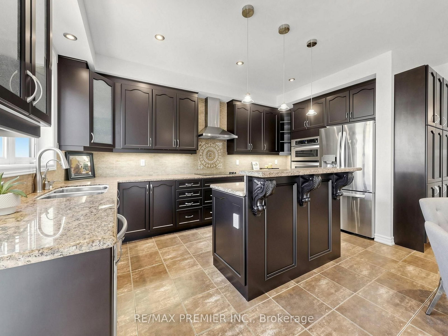
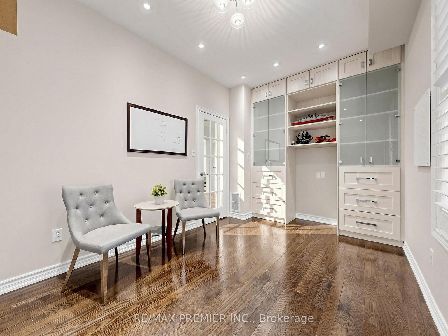
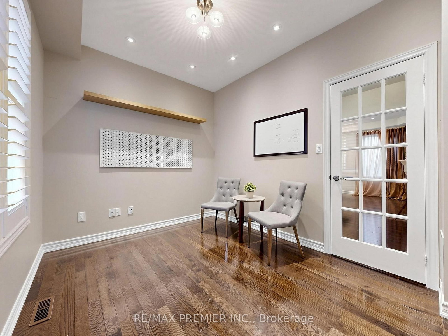
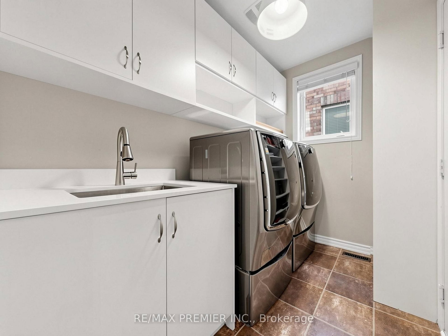
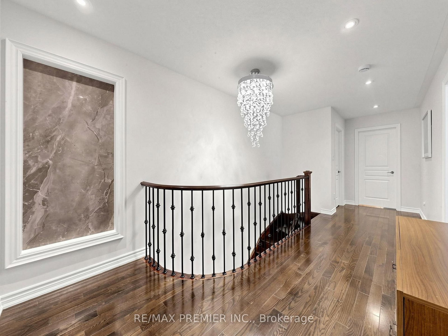
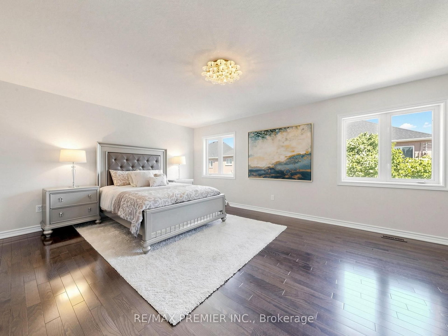
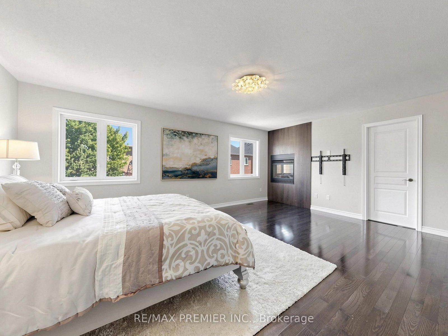
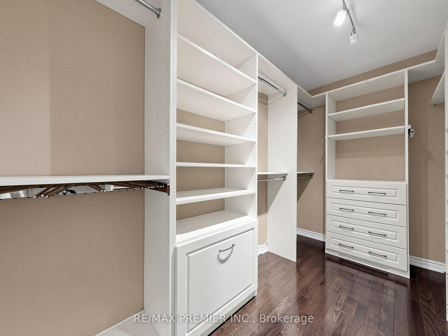
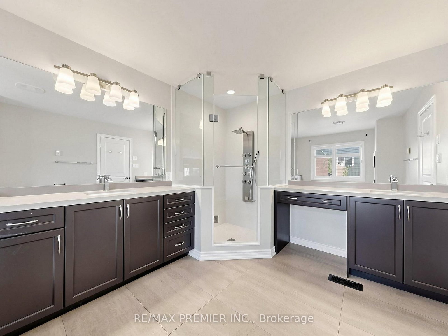
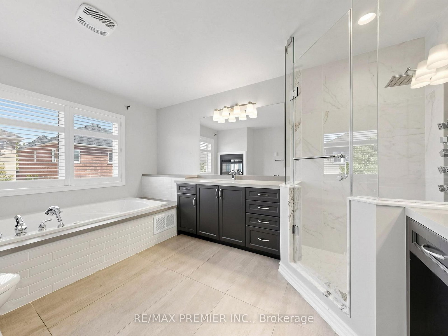
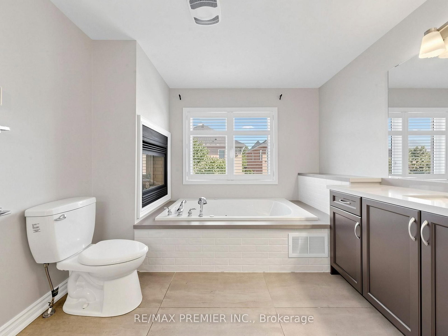
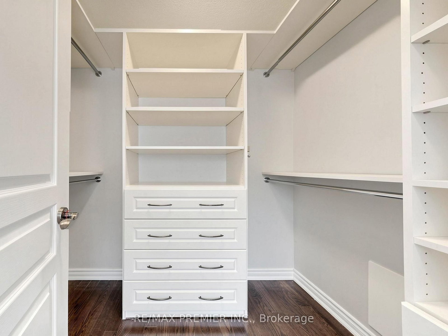
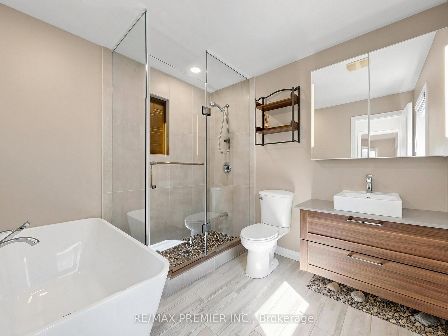
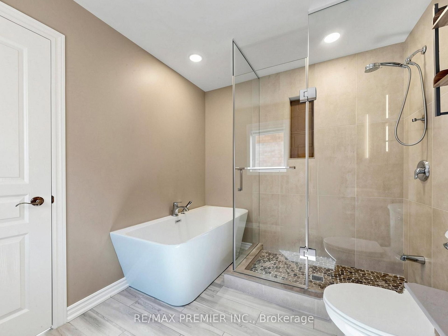
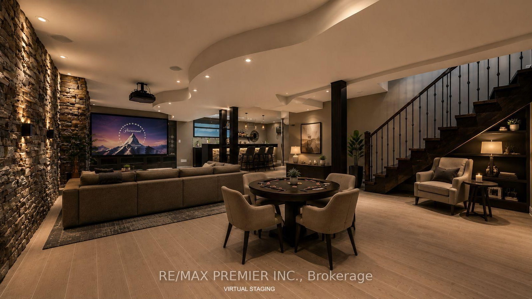
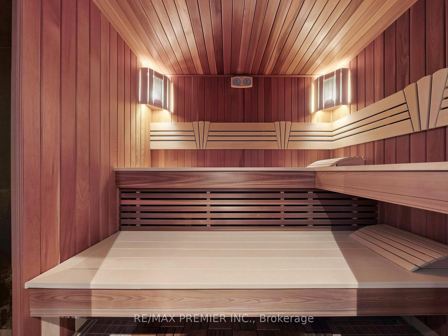
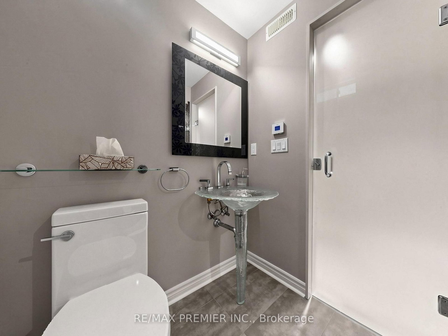
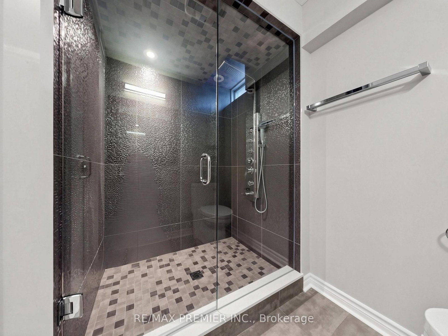
Fabulous Executive Home On Family-Friendly Street! Fully Interlocked Front And Backyard. Featuring Over 3,200 Sq. Ft. Of Beautifully Upgraded Living Space With 4 Bedrooms And 4.5 Baths, This Exceptional Residence Boasts Over $300,000 In Upgrades. Enjoy A Custom-Designed Kitchen With Built-In Appliances, A Spacious Family Room With A Stunning Two-Sided Fireplace, And A Main-Floor Office Ideal For Working From Home. The Elegant Dining Room Includes A Premium $10,000 Dining Table. All Bedrooms Offer Walk-In Closets, While The Luxurious Primary Retreat Features A Spa-Inspired 7-Piece Ensuite With A Seamless Glass Shower And Fireplace. Pot Lights Throughout. The Professionally Finished Basement Showcases Tile Flooring Throughout, A Wet Bar, Sauna, And Plenty Of Additional Space For Entertaining And Relaxation. new roof 2023
Buy/Sell history for 50 Ascalon Dr, Vaughan, Ontario
Sale history on this site covers the last 2 years, the window permitted under the TRREB MLS® VOW agreement.
| Date Start | Date End | List Price | Price | Event | Listing ID |
|---|---|---|---|---|---|
| N/A | N/A | $1,880,000 | N/A | For Sale | N13765420 |
Estimated value requires sign in
AI market estimates use sold comparables and are available after you sign in and accept MLS® VOW terms.
hardwood floor · Bay Window · 2 Way Fireplace
Level: Main
Granite Counter · B/I Appliances · Pantry
Level: Main
Eat-In Kitchen · Breakfast Bar · W/O To Patio
Level: Main
hardwood floor · Open Concept · Pot Lights
Level: Main
hardwood floor · Coffered Ceiling · Combined W/Dining
Level: Main
hardwood floor · B/I Shelves · Pot Lights
Level: Main
7 Pc Ensuite · His/Hers Closets · Closet Organizers
Level: 2nd
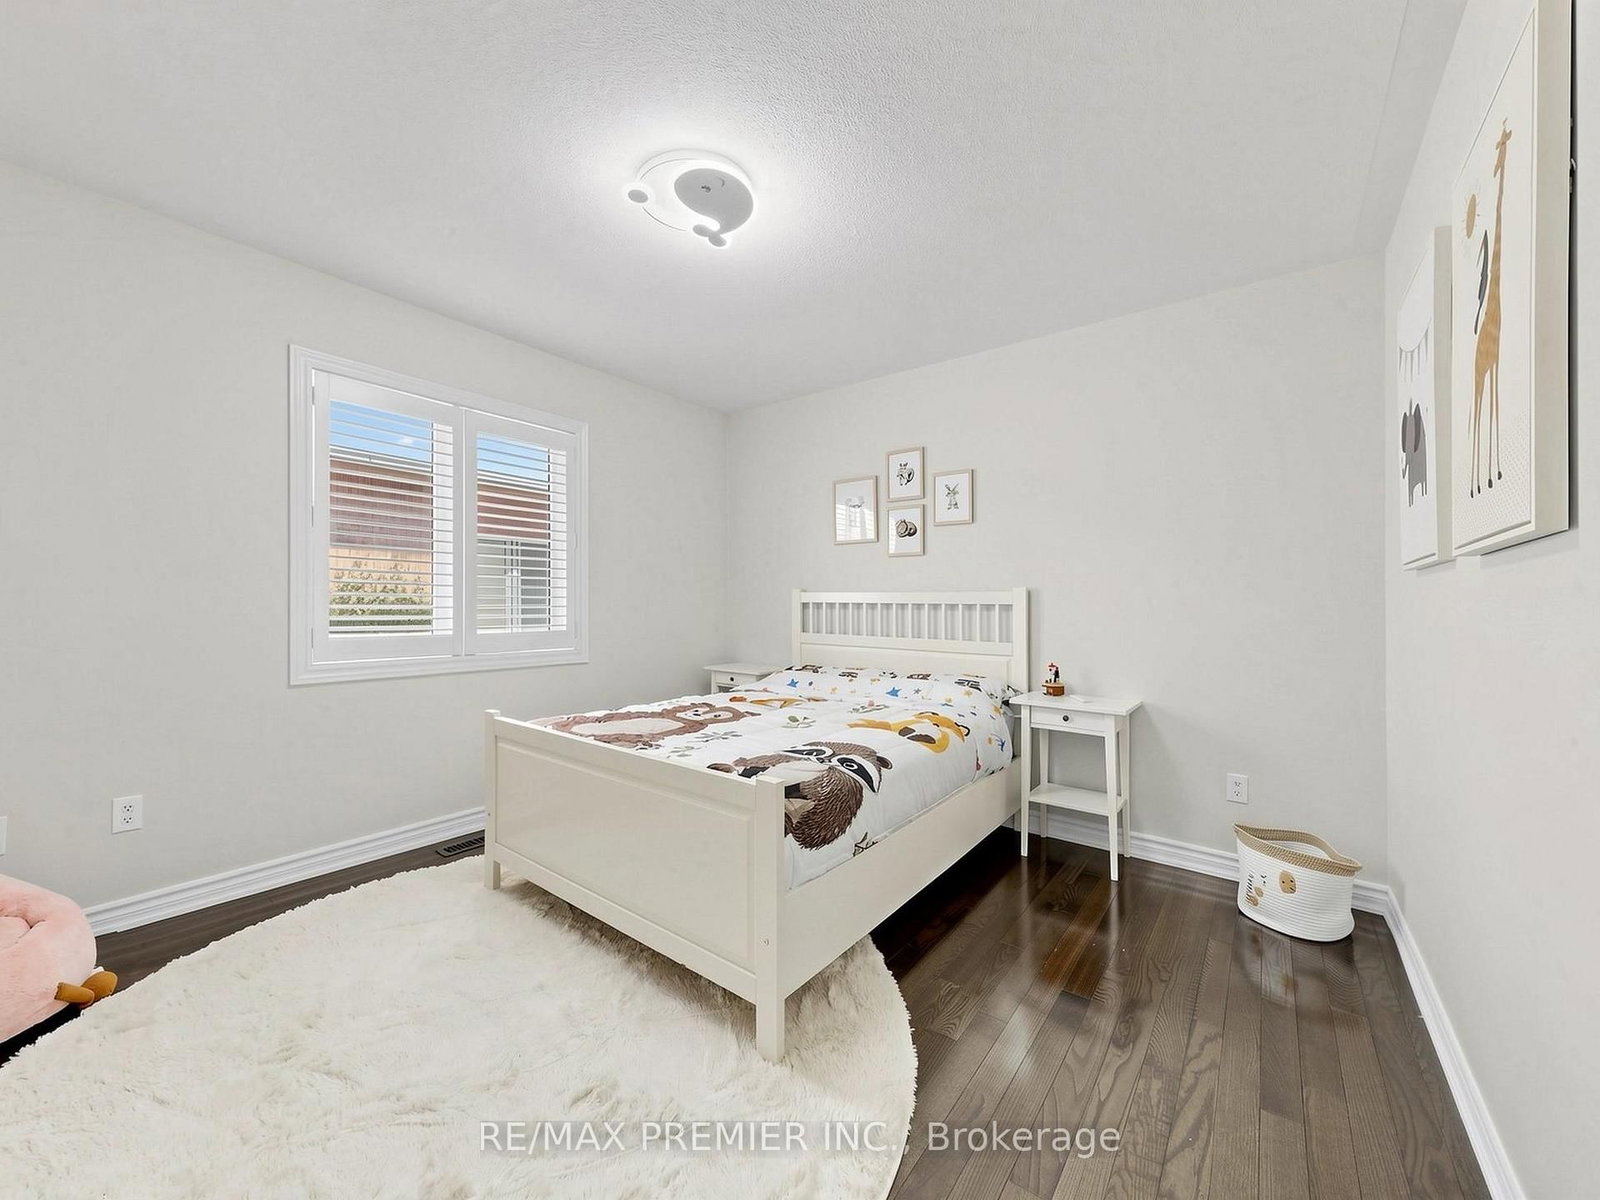
5 Pc Ensuite · W/I Closet · Closet Organizers
Level: 2nd
5 Pc Ensuite · W/I Closet · hardwood floor
Level: 2nd
4 Pc Ensuite · W/I Closet · Closet Organizers
Level: 2nd
Comparable sales require sign in
Closing prices and sold comps are available to registered visitors who accept MLS® VOW terms on this site.
Monthly Payment
$8,618
Total monthly payment
$9,271
Break-even down payment
100%
Expand Neighbourhood demographics to load Statistics Canada census charts.
Expand Market details to load neighbourhood price and activity trends.
$1,880,000
$1,880,000
CAD
Estimated market value
The trademarks MLS®, Multiple Listing Service® and the associated logos are owned by CREA and identify the quality of services provided by real estate professionals who are members of CREA.