


Kitchen (3.98 × 5.47)
O/Looks Pool · Breakfast Bar · Centre Island
Level: Main

Parkwoods-Donalda, Toronto, Ontario M3A 3J7
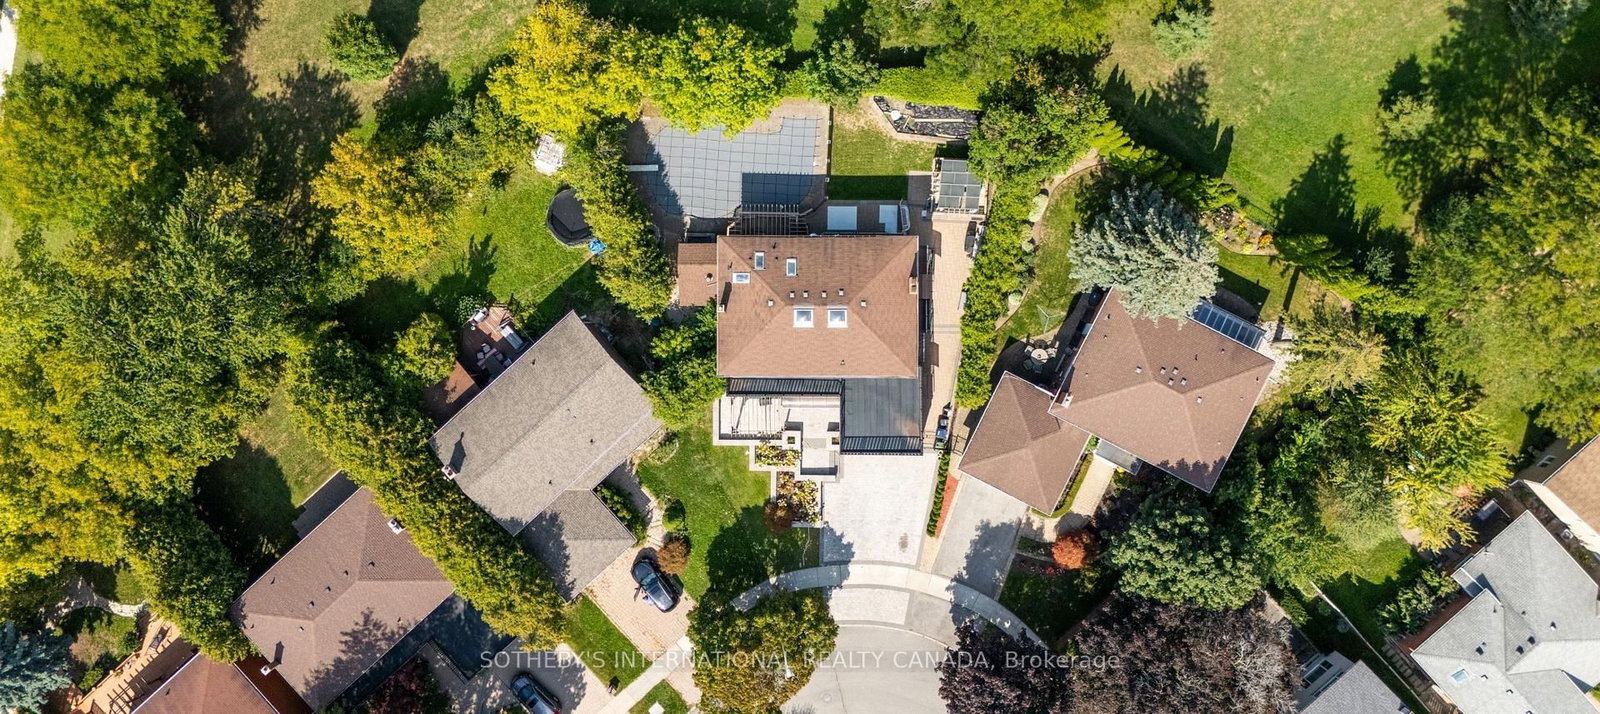
Attention Investors, Builders, and End-Users! Exceptional real estate opportunity to acquire a premium detached executive residence backing onto Graydon Hall Park under Power of Sale provisions. This spacious 4+3 bedroom, 4-bathroom 2-storey brick home features an expansive 2,500-3,000 sq ft footprint on a deep 40.52 x 137.59 ft lot. Highly desirable, sun-drenched floor plan complete with hardwood flooring throughout, a custom gourmet kitchen, a beautifully landscaped backyard resort with an inground pool, and a separate side entrance to a finished 3-bedroom in-law/rental suite. Situated just minutes to Highway 401, Don Valley Parkway , TTC, Shops at Don Mills.
Buy/Sell history for 88 Olsen Dr, Toronto, Ontario
Sale history on this site covers the last 2 years, the window permitted under the TRREB MLS® VOW agreement.
| Date Start | Date End | List Price | Price | Event | Listing ID |
|---|---|---|---|---|---|
| N/A | N/A | $2,125,000 | N/A | Pc | C13595826 |
Estimated value requires sign in
AI market estimates use sold comparables and are available after you sign in and accept MLS® VOW terms.
O/Looks Pool · Breakfast Bar · Centre Island
Level: Main
hardwood floor · Pot Lights · O/Looks Frontyard
Level: Main
hardwood floor · Pot Lights · O/Looks Backyard
Level: Main
W/O To Yard · Fireplace · hardwood floor
Level: Main
hardwood floor · Double Closet · O/Looks Pool
Level: 2nd
hardwood floor · Closet · O/Looks Pool
Level: 2nd
hardwood floor · Double Closet · O/Looks Frontyard
Level: 2nd
Comparable sales require sign in
Closing prices and sold comps are available to registered visitors who accept MLS® VOW terms on this site.
Monthly Payment
$9,741
Total monthly payment
$10,366
Break-even down payment
100%
Expand Neighbourhood demographics to load Statistics Canada census charts.
Expand Market details to load neighbourhood price and activity trends.
$2,125,000
$2,125,000
CAD
Estimated market value
The trademarks MLS®, Multiple Listing Service® and the associated logos are owned by CREA and identify the quality of services provided by real estate professionals who are members of CREA.