

Dining (4.18 × 5.36)
Combined W/Living · hardwood floor
Level: Main

Oak Ridges, Richmond Hill, Ontario L4E 0V6
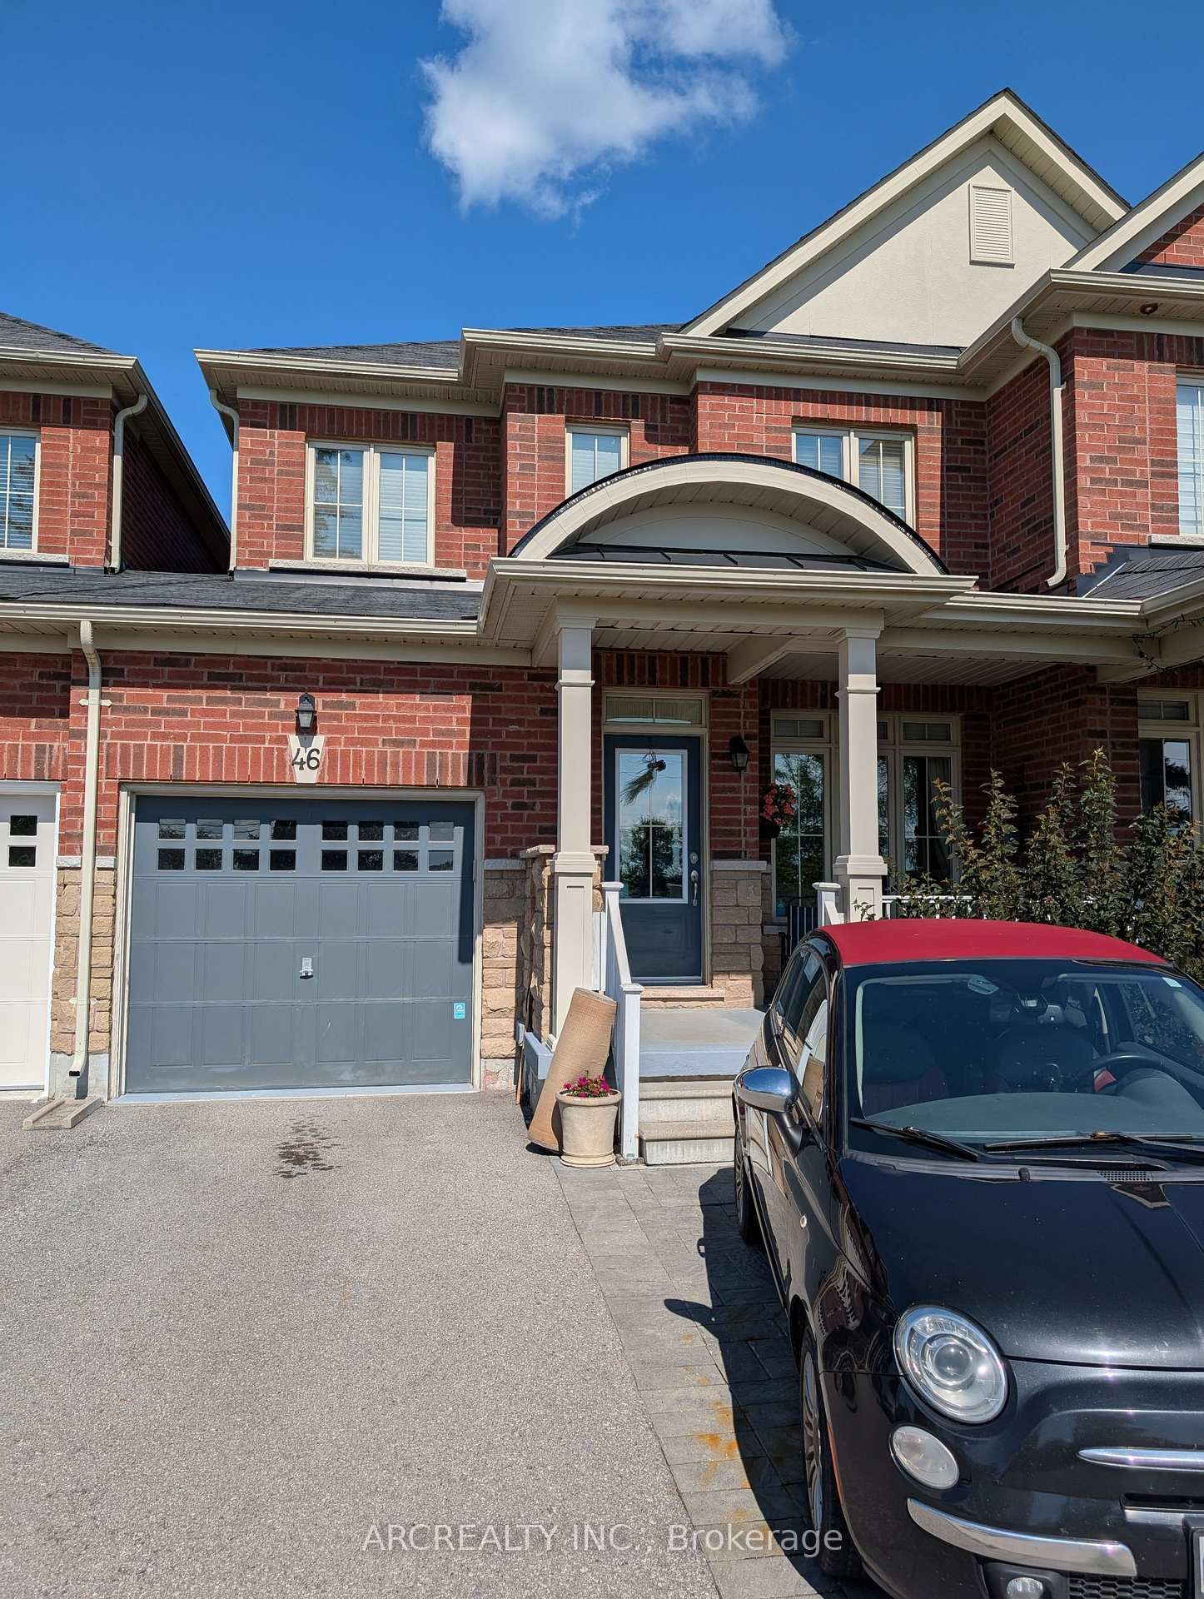
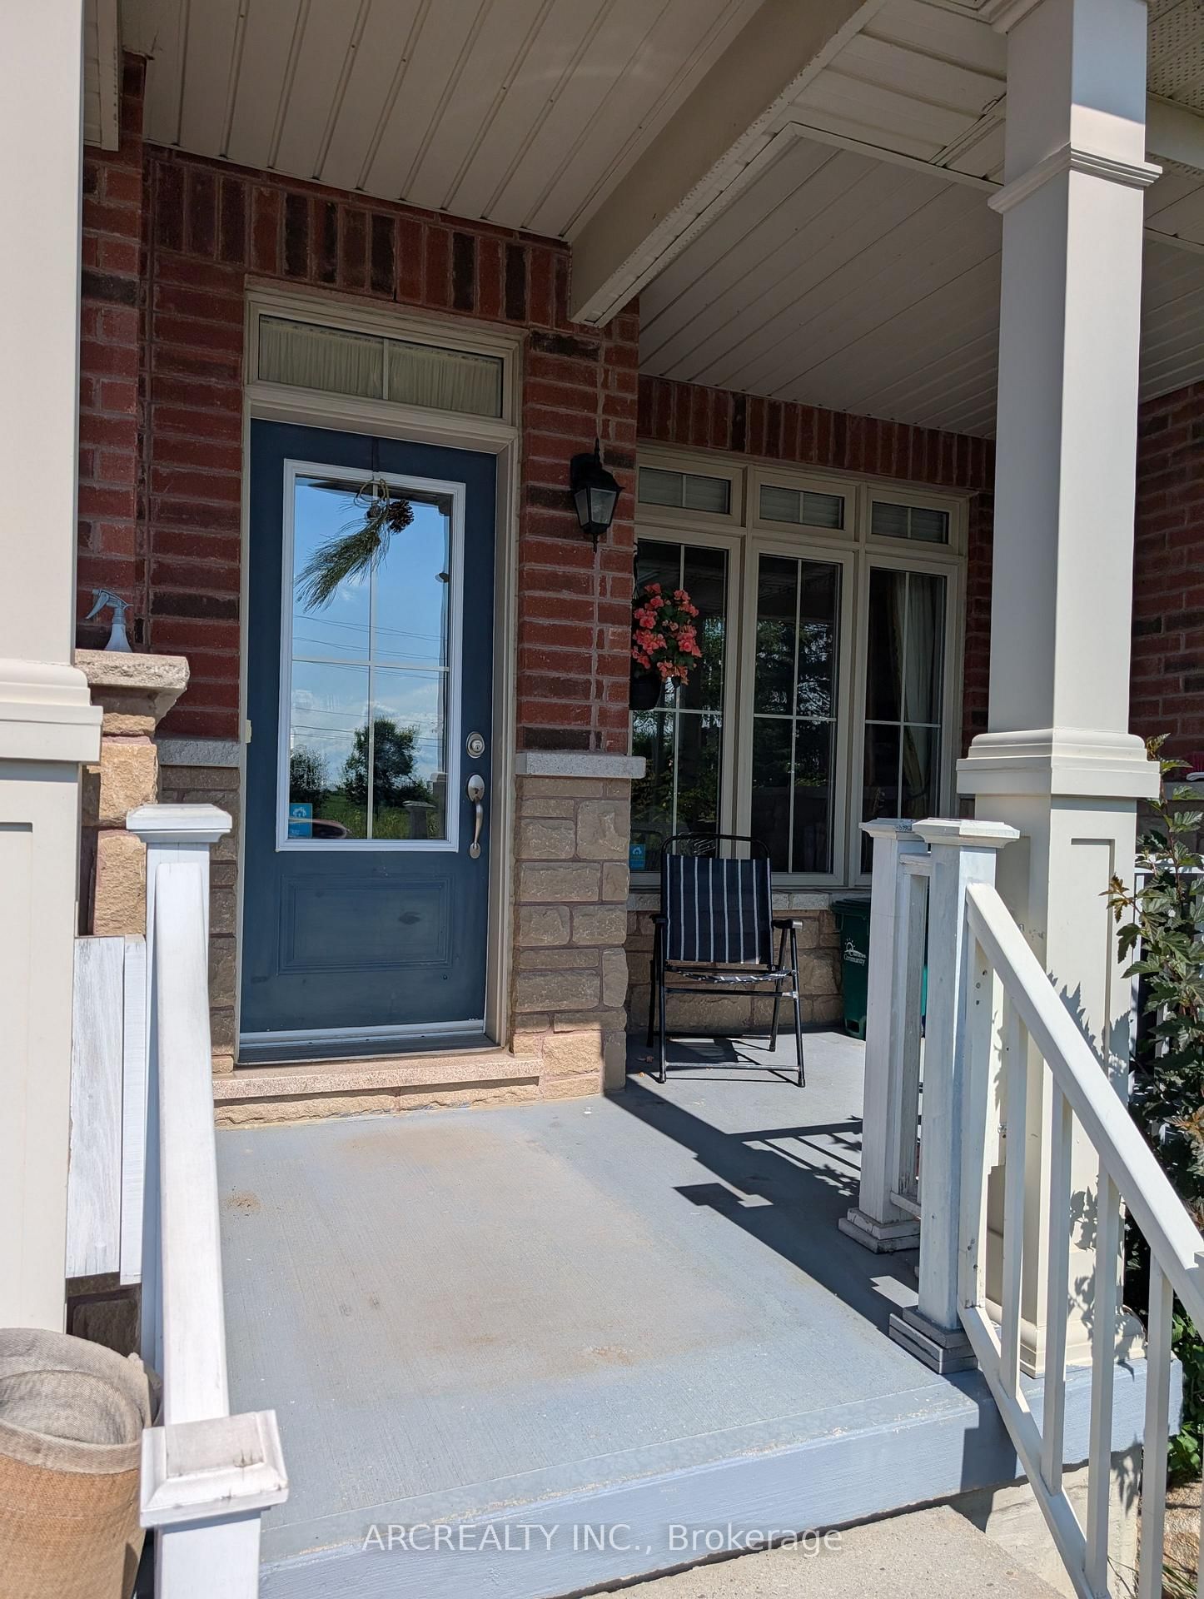
THIS REMARKABLE TOWNHOUSE SITUATED IN PRESTIGIOUS OAK RIDGES COMMUNITY. BUILT IN 2015, THIS TRADITIONAL TOWNHOUSE HAS 3 SPACIOUS BEDROOMS ON 2ND FLOOR PLUS AN EXTRA BEDROOM IN THE BASEMENT, PERFECT FOR IN-LAW SUITE OR FOR EXTRA INCOME. DARK STAINED REAL OAK HARDWOOD FLOORS ON MAIN AND 2ND FLOORS AND THE STAIRS. UPGRADED BASEBOARDS THROUGHOUT. GAS RANGE IN THE KITCHEN AND UPGRADED FRIDGE WITH WATER LINE. BREAKFAST BAR. GRANITE COUNTERTOPS IN THE KITCHEN AND ALL BATHROOMS. UPGRADED GLASS SHOWER STALL. POTLIGHTS THROUGHOUT. ENTRANCE FROM GARAGE. RARE EXTRA DOOR FROM GARAGE TO THE BACKYARD FOR CONVENIENCE. LOTS OF STORAGE SPACE AND BUILT-IN CABINETS THROUGHOUT THE HOUSE. CENTRAL VAC. BLINDS ON ALL WINDOWS. A GARDEN SHED IN THE BACKYARD. CLOSE TO SHOPPING PLAZAS, LAKES, GOLF COURSES. TRANSIT AT THE DOOR. PUBLIC AND CATHOLIC SHOOLS IN WALKING DISTANCE. YOUR CLIENT WON'T BE DISAPPOINTED!
Buy/Sell history for 46 Betony Dr, Richmond Hill, Ontario
Sale history on this site covers the last 2 years, the window permitted under the TRREB MLS® VOW agreement.
| Date Start | Date End | List Price | Price | Event | Listing ID |
|---|---|---|---|---|---|
| N/A | N/A | $999,000 | N/A | For Sale | N13634418 |
Estimated value requires sign in
AI market estimates use sold comparables and are available after you sign in and accept MLS® VOW terms.
Combined W/Living · hardwood floor
Level: Main
Combined W/Dining · hardwood floor
Level: Main
Breakfast Bar · Stainless Steel Appl · Granite Counter
Level: Main
W/O To Yard
Level: Main
hardwood floor · 4 Pc Ensuite · Granite Counter
Level: 2nd
Hardwood Floor
Level: 2nd
Hardwood Floor
Level: 2nd
Level: Bsmt
B/I Shelves
Level: Bsmt
Comparable sales require sign in
Closing prices and sold comps are available to registered visitors who accept MLS® VOW terms on this site.
Monthly Payment
$4,580
Total monthly payment
$4,963
Break-even down payment
100%
Expand Neighbourhood demographics to load Statistics Canada census charts.
Expand Market details to load neighbourhood price and activity trends.
$999,000
$999,000
CAD
Estimated market value
The trademarks MLS®, Multiple Listing Service® and the associated logos are owned by CREA and identify the quality of services provided by real estate professionals who are members of CREA.