




Kitchen (1.68 × 3.88)
Modern Kitchen · Stainless Steel Appl · Quartz Counter
Level: Flat

Bay Ridges, Pickering, Ontario L1W 0C2
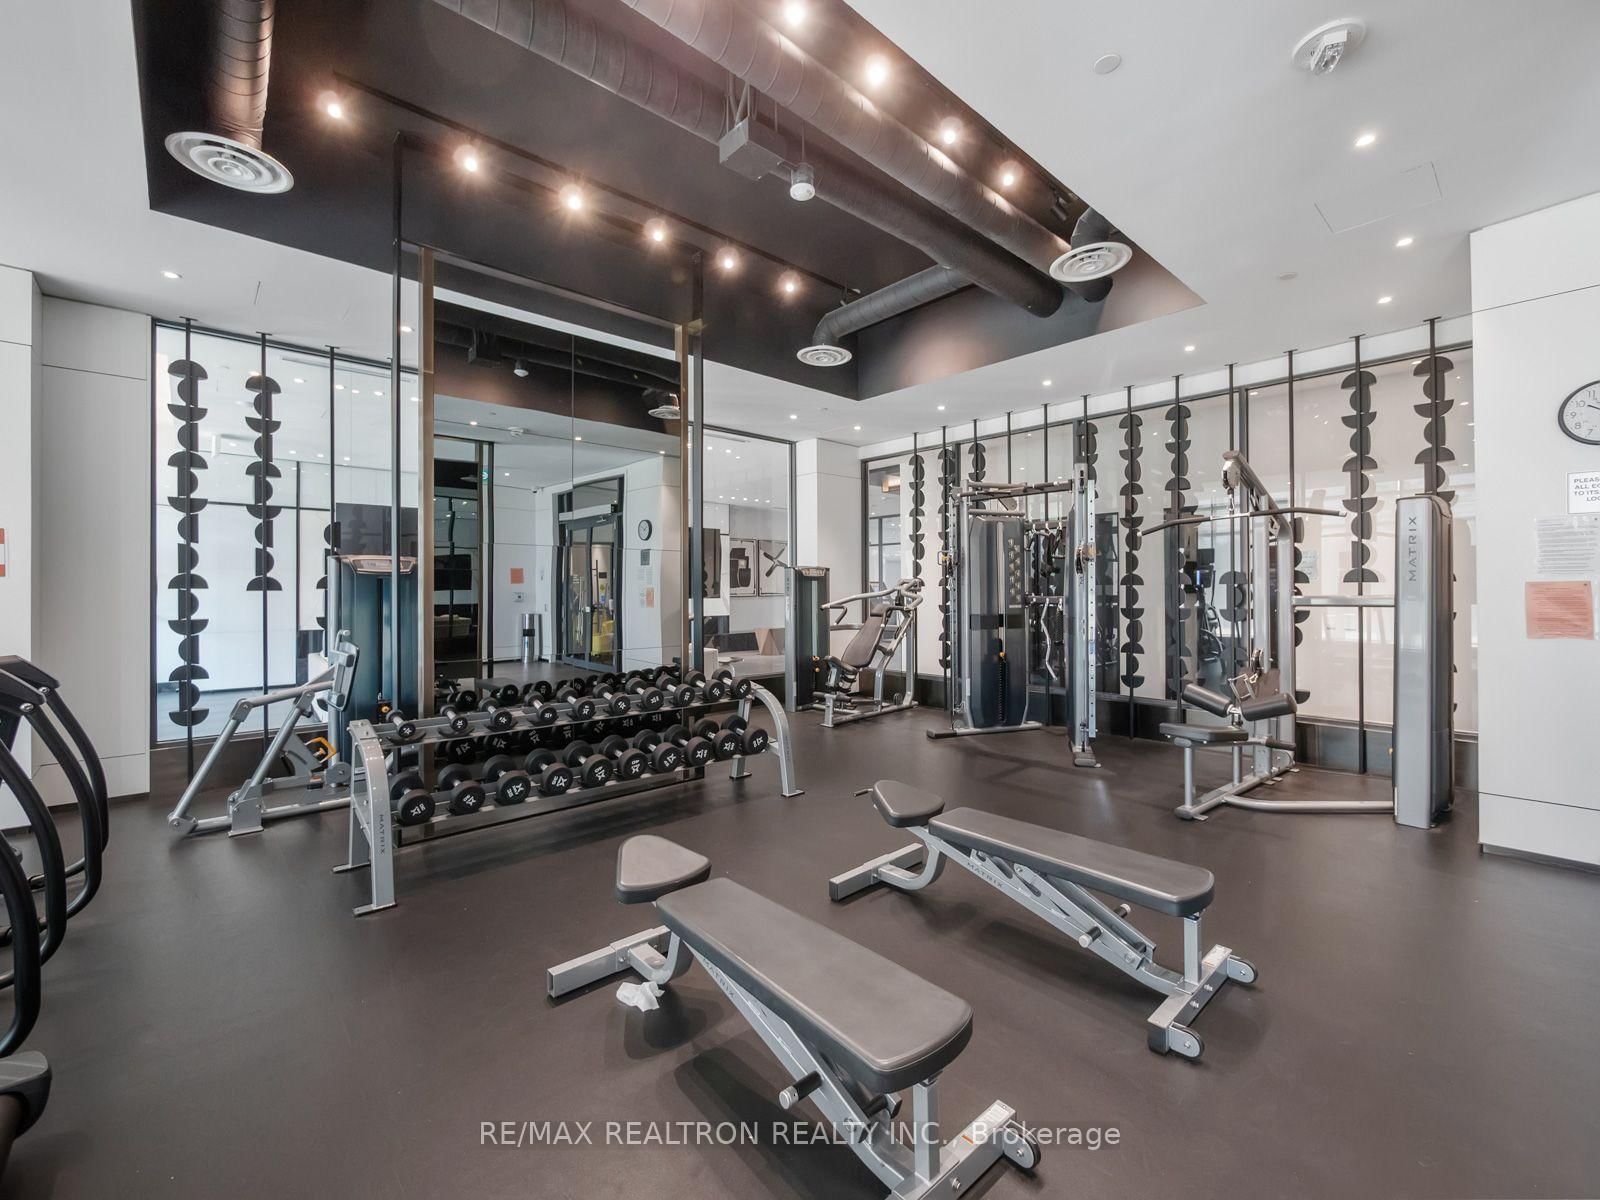
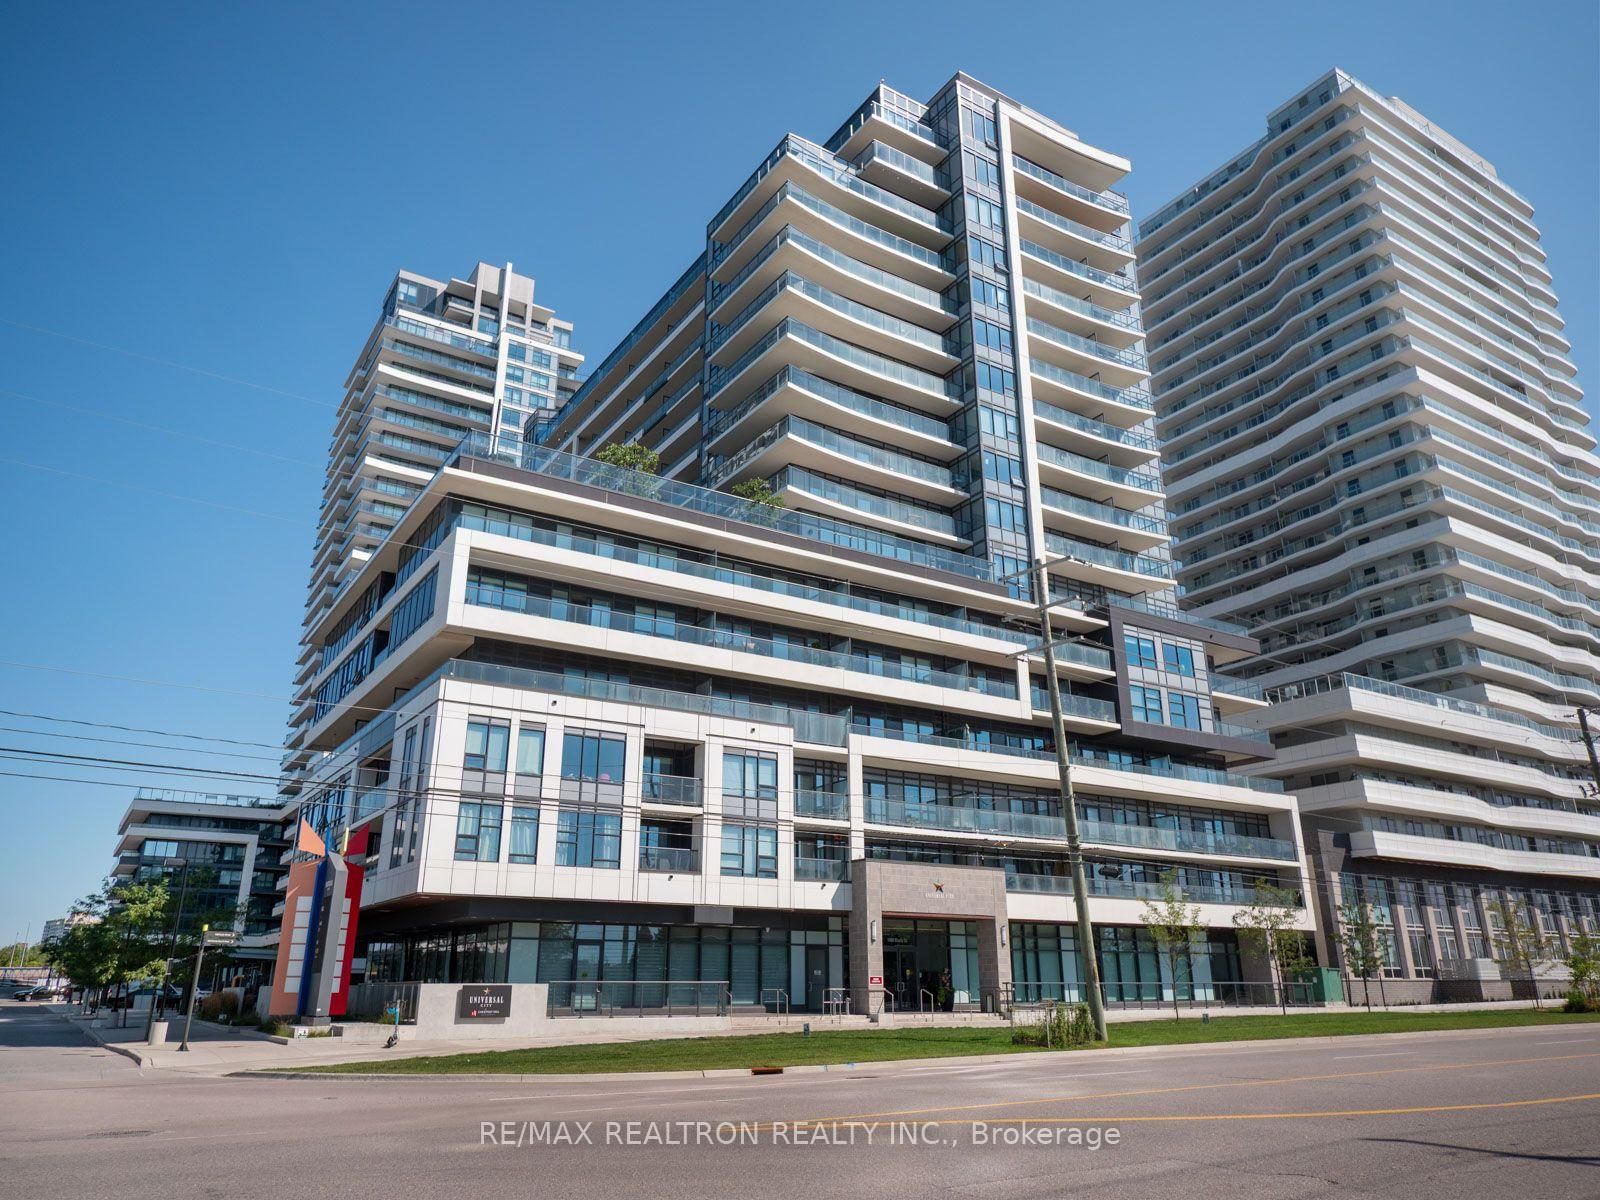
Welcome To Resort-Style Living At Universal City, Where Waterfront Recreation And Everyday Conveniences Are Close At Hand Without The Downtown Bustle, Yet Steps To Pickering GO For An Easy Commute Into The City. This Stunning, Extensively Upgraded One-Bedroom Suite Offers A Rare Combination Of Style, Storage And A Highly Functional Layout. The Suite Is Professionally Painted And Features Upgraded Vinyl Flooring, Light Fixtures And Motorized Window Coverings Throughout. Double-Door Closets Near The Entrance Feature Custom Organizers For Valuable Additional Storage. The Stylish Kitchen Features Upgraded Cabinetry And Hardware, Quartz Countertops, Samsung Stainless Steel Appliances, Undercabinet Lighting, Custom Drawer Pullouts And An Added Pantry. The Kitchen Flows Into The Open-Concept Dining And Family Room, Creating An Inviting Space For Everyday Living And Entertaining. The Family Room Features A Walkout To A Great-Sized Private Balcony-Perfect For Morning Coffee Or Unwinding Outdoors. The Bedroom Features A Dimmer Switch, Wall-Mounted Cabinetry And Extensive Custom Built-In Closet Organization. The Upgraded Four-Piece Bathroom Offers A Stylish Vanity And Mirror, Upgraded Shower Tile, Rainfall Showerhead, Pot Light, Custom Pullouts And Extensive Additional Cabinetry. Built In 2022, The Building Offers Resort-Inspired Amenities Including A Rooftop Outdoor Pool And Sun Deck, Rooftop Terrace With BBQ And Lounge Areas, Fitness Centre, Yoga Studio, Party And Billiards Rooms, Guest Suite, Pet Wash Station And 24-Hour Concierge. With A Walk Score Of 79, Farm Boy And Loblaws Are Approximately An Eight-Minute Walk Away, With Restaurants, Shopping And Transit Nearby. Frenchman's Bay, The Marina, Waterfront Trails And Parks, Pickering Town Centre And Highway 401 Are All Just Minutes Away.
Buy/Sell history for 612-1480 Bayly St, Pickering, Ontario
Sale history on this site covers the last 2 years, the window permitted under the TRREB MLS® VOW agreement.
| Date Start | Date End | List Price | Price | Event | Listing ID |
|---|---|---|---|---|---|
| N/A | N/A | $348,000 | N/A | For Sale | E14030482 |
Estimated value requires sign in
AI market estimates use sold comparables and are available after you sign in and accept MLS® VOW terms.
Modern Kitchen · Stainless Steel Appl · Quartz Counter
Level: Flat
Vinyl Floor · Combined W/Family · Open Concept
Level: Flat
Large Window · Vinyl Floor · W/O To Balcony
Level: Flat
Vinyl Floor · Closet Organizers · 4 Pc Bath
Level: Flat
Comparable sales require sign in
Closing prices and sold comps are available to registered visitors who accept MLS® VOW terms on this site.
Monthly Payment
$1,596
Total monthly payment
$1,904
Break-even down payment
100%
Expand Neighbourhood demographics to load Statistics Canada census charts.
Expand Market details to load neighbourhood price and activity trends.
$348,000
$348,000
CAD
Estimated market value
The trademarks MLS®, Multiple Listing Service® and the associated logos are owned by CREA and identify the quality of services provided by real estate professionals who are members of CREA.