


Room 1
Level not provided

Manotick Village & Manotick Estates, Ottawa, Ontario K4M 1L6
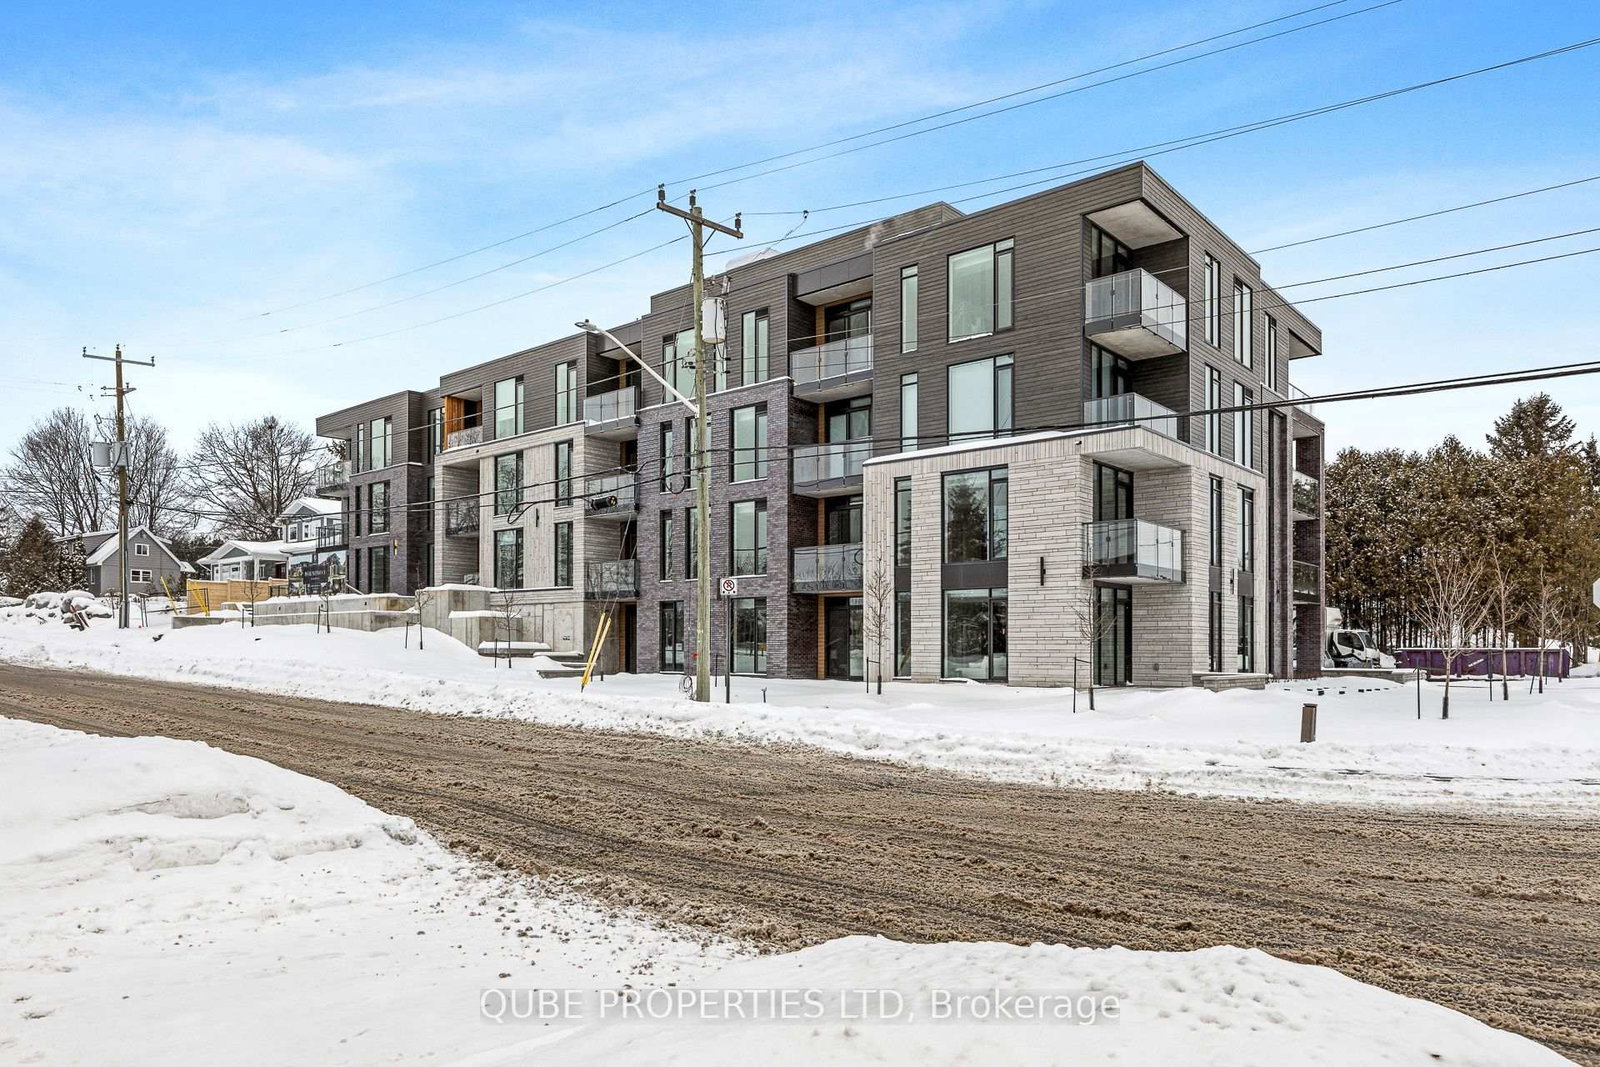
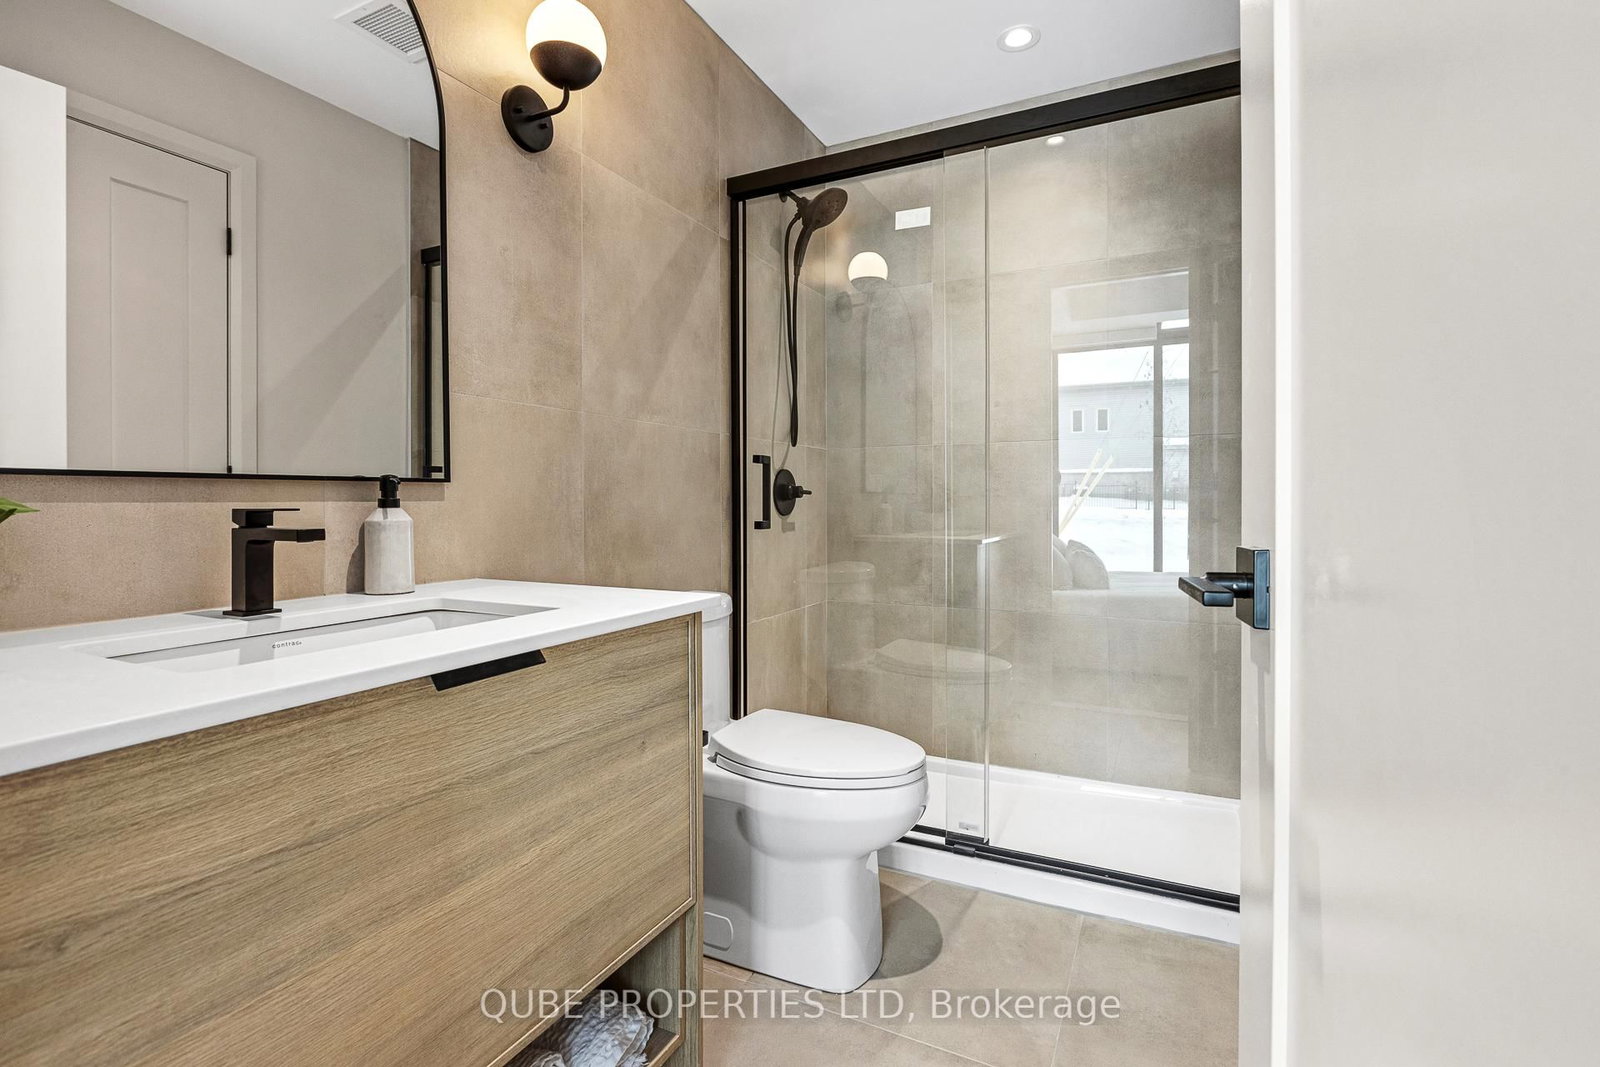
Welcome to this brand-new 1 bedroom, 1 bathroom suite at Elevation Beaverwood. This bright and well-designed unit features an open-concept layout, modern kitchen with contemporary cabinetry and quality finishes, spacious living area, and a generous bedroom with ample storage. The bathroom includes sleek fixtures and a walk-in shower or tub/shower combination. Elevation Beaverwood is a newly constructed, boutique residential building offering thoughtfully designed suites with high-end finishes throughout. Residents enjoy modern amenities, secure entry, elevator access, and professionally maintained common areas. Ideally located steps to village shops, dining, and everyday conveniences, with easy access to surrounding communities. Designed for comfort and efficiency, this suite is ideal for professionals or downsizers seeking luxury living in Manotick Village. Extra storage units available.
Buy/Sell history for 108, 208, 308-1185 Beaverwood Rd, Ottawa, Ontario
Sale history on this site covers the last 2 years, the window permitted under the TRREB MLS® VOW agreement.
| Date Start | Date End | List Price | Price | Event | Listing ID |
|---|---|---|---|---|---|
| N/A | N/A | $2,995 | N/A | For Lease | X12683256 |
Estimated value requires sign in
AI market estimates use sold comparables and are available after you sign in and accept MLS® VOW terms.
Level not provided
Level not provided
Level not provided
Level not provided
Level not provided
Level not provided
Level not provided
Level not provided
Level not provided
Level not provided
Level not provided
Level not provided
Comparable sales require sign in
Closing prices and sold comps are available to registered visitors who accept MLS® VOW terms on this site.
Mortgage tools apply to sale listings.
Expand Neighbourhood demographics to load Statistics Canada census charts.
Expand Market details to load neighbourhood price and activity trends.
$2,995/mo
$2,995/mo
CAD
Estimated market value
The trademarks MLS®, Multiple Listing Service® and the associated logos are owned by CREA and identify the quality of services provided by real estate professionals who are members of CREA.