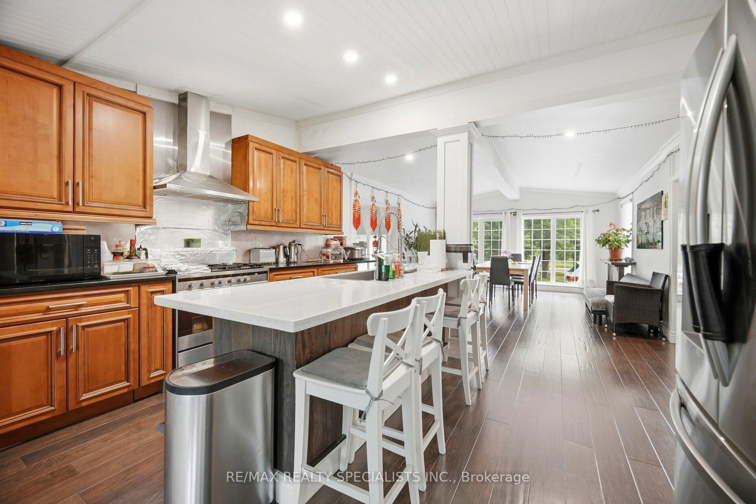
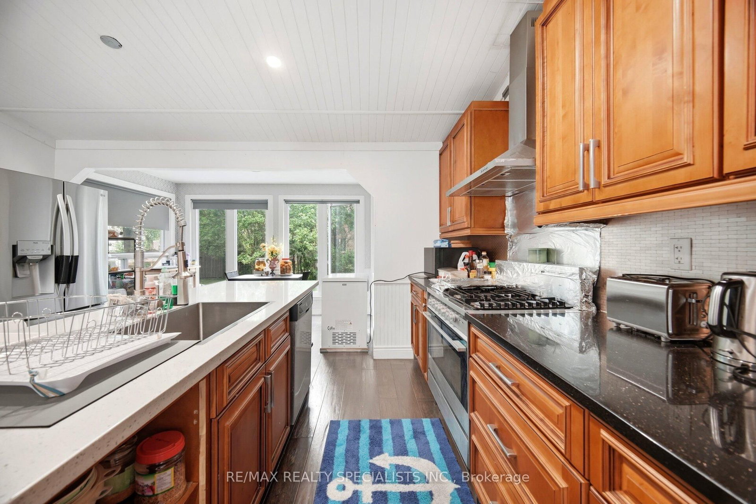

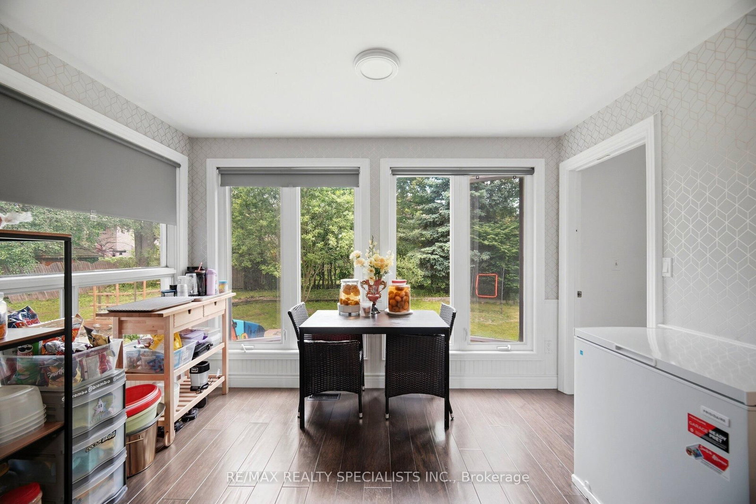
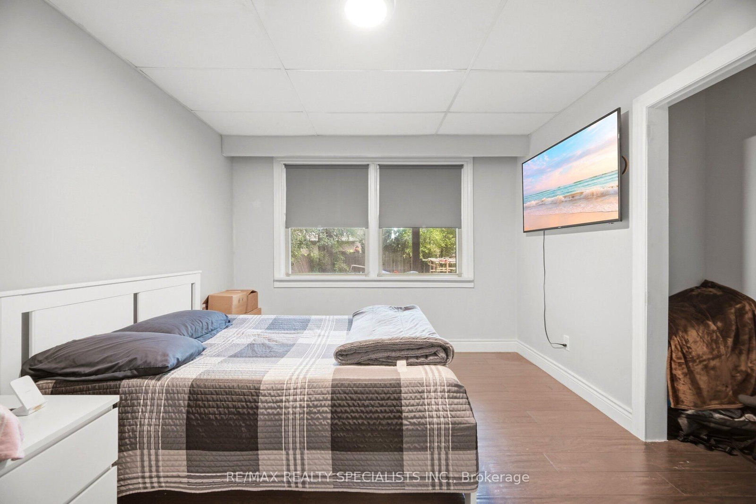
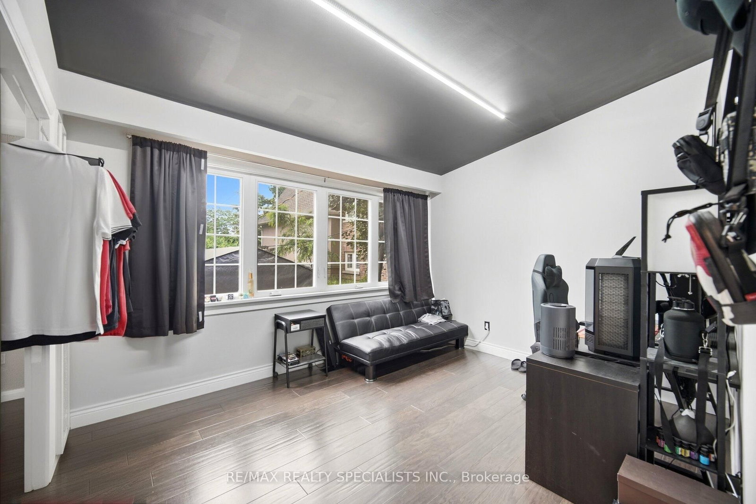
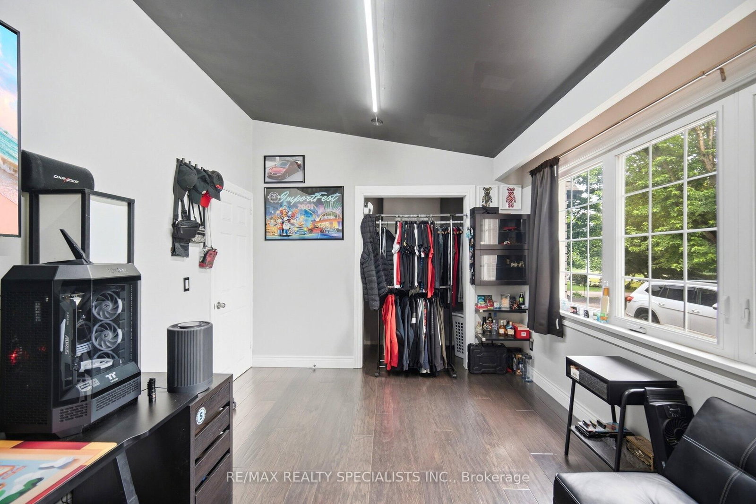
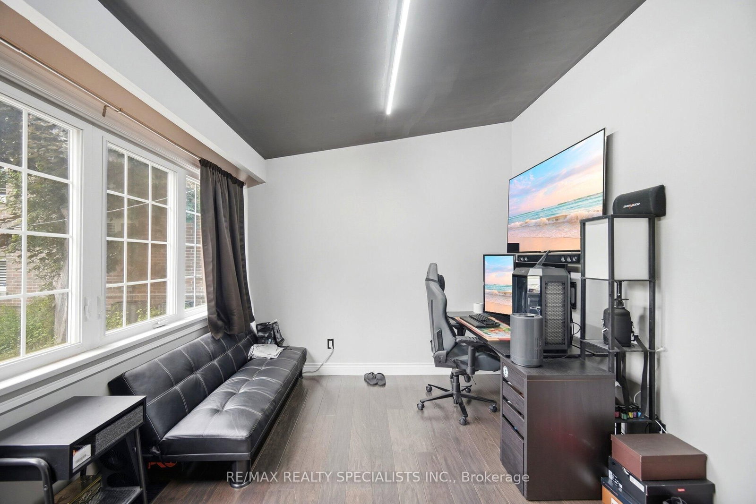

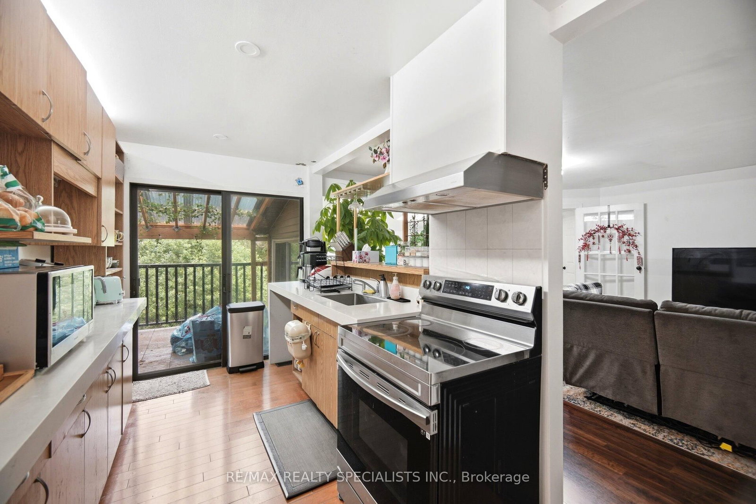
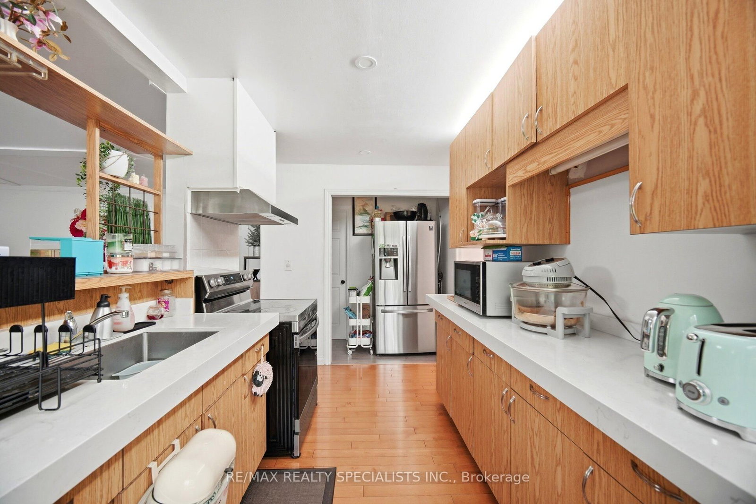
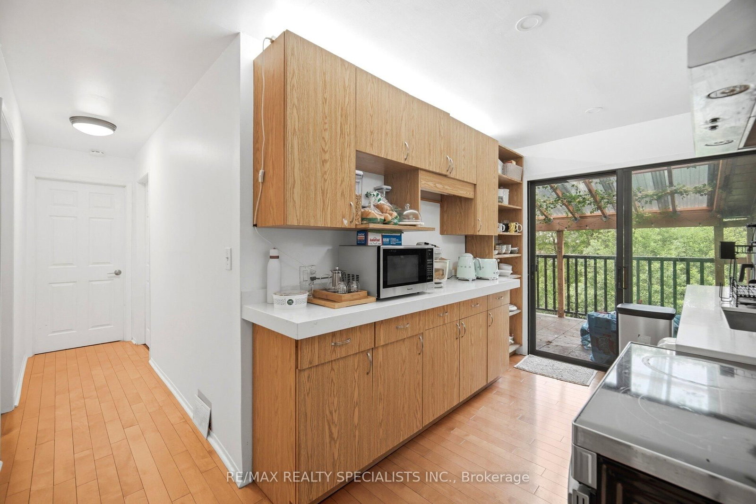





Kitchen (2.62 × 4.57)
Vaulted Ceiling · O/Looks Backyard
Level: Ground

Erindale, Mississauga, Ontario L5C 1A7
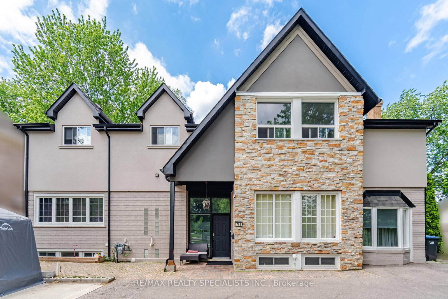
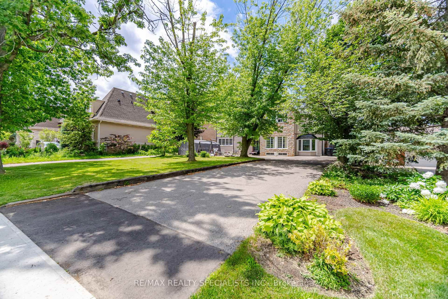
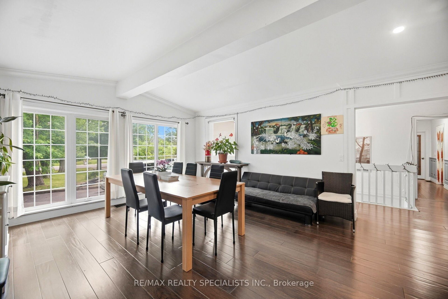
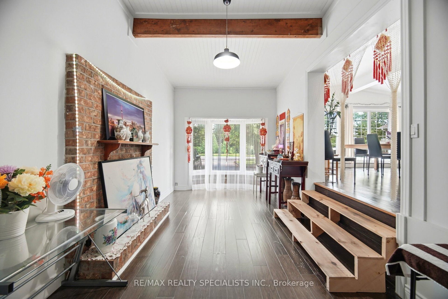
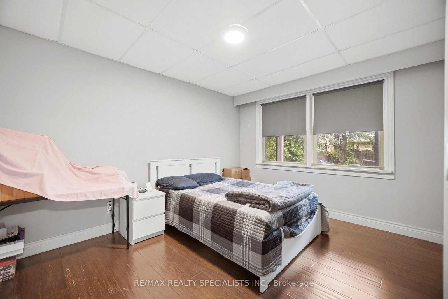
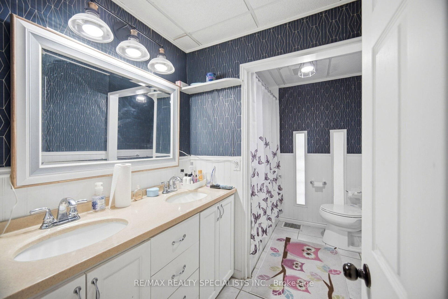
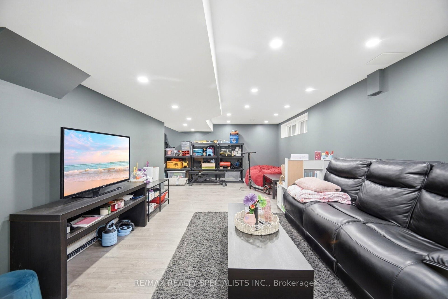
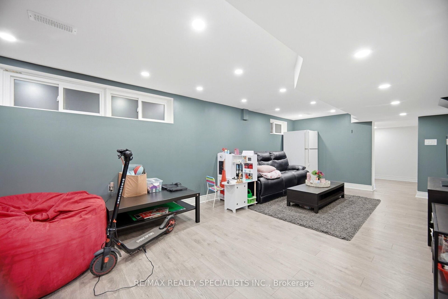
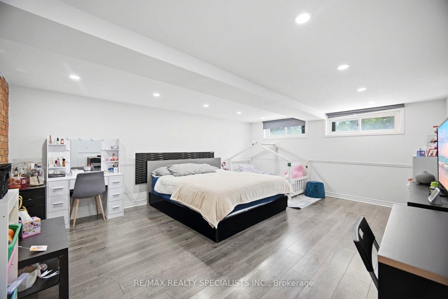
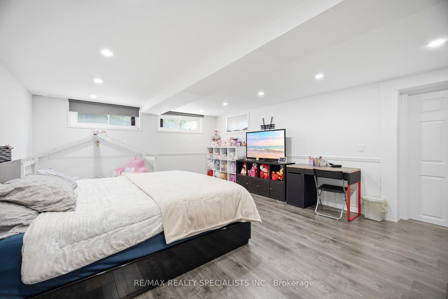
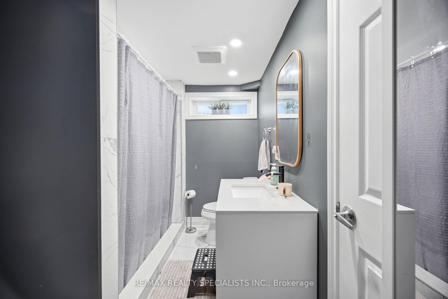
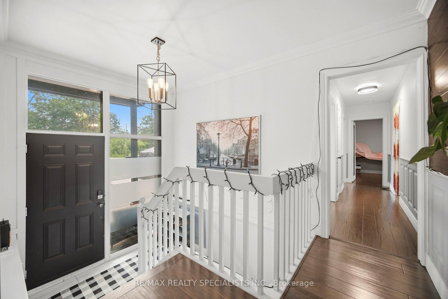
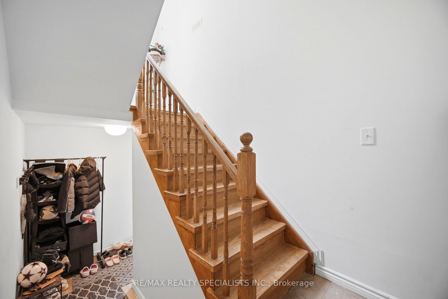
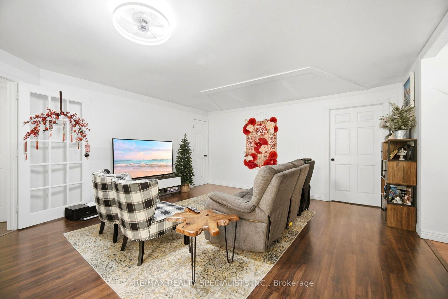
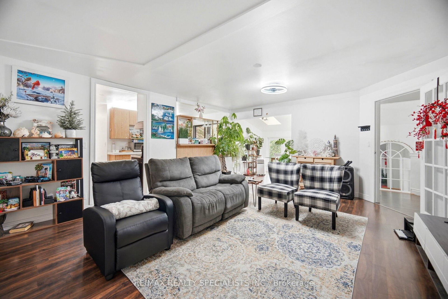
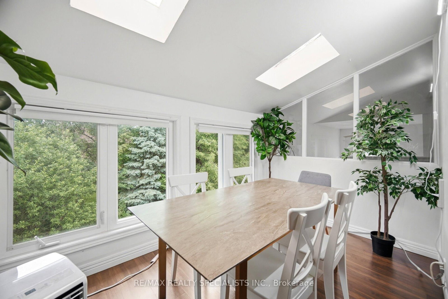
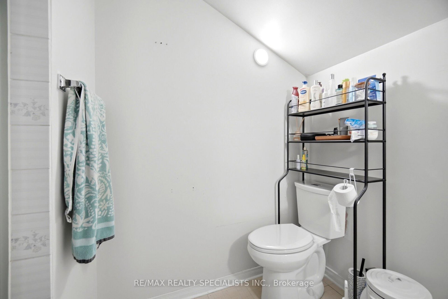
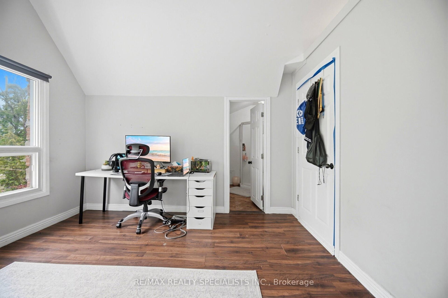
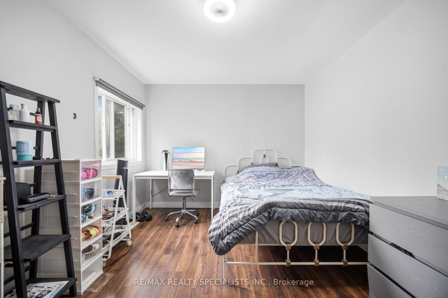
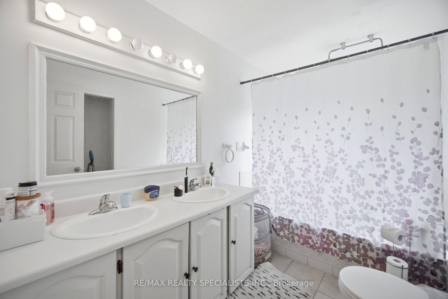
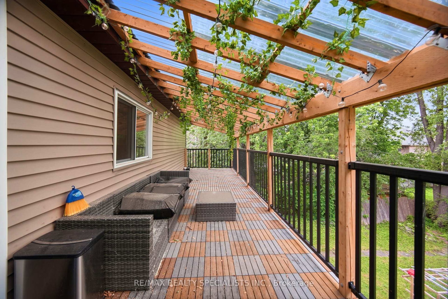
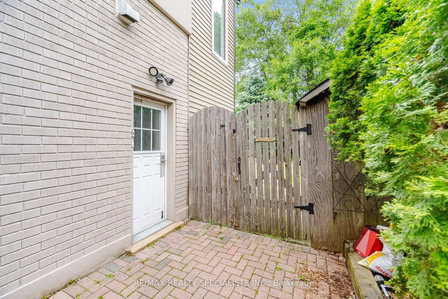
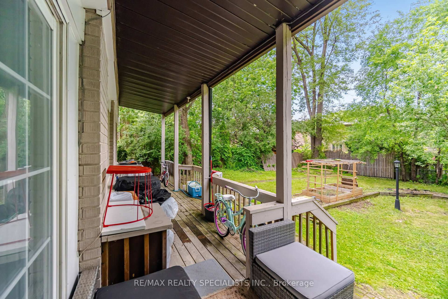
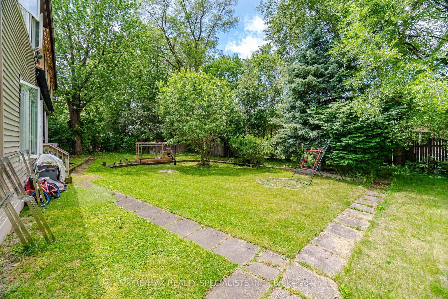
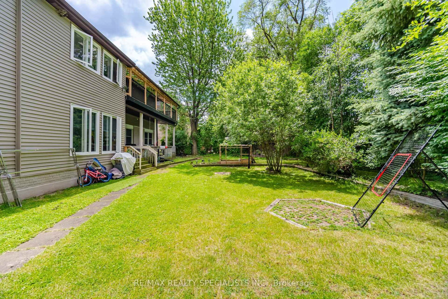
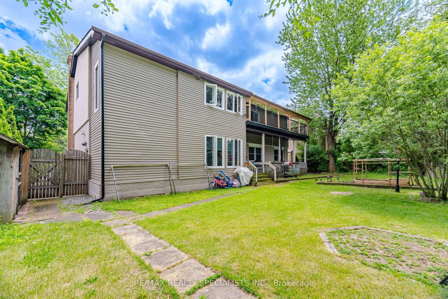
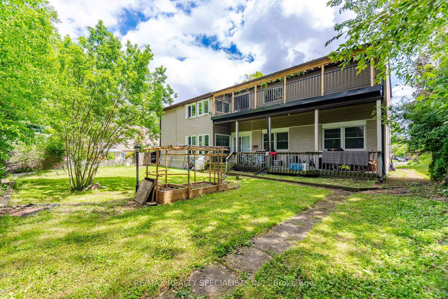
Great Income Property or Perfect for an Extended Family!Situated on a premium 80' x 170' lot in the highly desirable Gordon Woods area, this unique 9+1 bedroom detached home offers exceptional flexibility for investors, developers, or multi-generational living. Featuring 3 separate entrances (one on each level), the original raised bungalow boasts 9' vaulted ceilings, while the upper-level addition (built in 1987) adds 5 bedrooms, 3 bathrooms, a spacious family room with 15' vaulted ceilings, a large kitchen, and a 30-foot deck overlooking the expansive backyard.Attention Investors & Developers: Rare opportunity with potential for lot severance into two residential lots (buyer to conduct their own due diligence and verify with the municipality), offering excellent future redevelopment potential.Conveniently located with easy access to major highways, hospitals, schools, parks, and amenities.
Buy/Sell history for 709 Queensway, Mississauga, Ontario
Sale history on this site covers the last 2 years, the window permitted under the TRREB MLS® VOW agreement.
| Date Start | Date End | List Price | Price | Event | Listing ID |
|---|---|---|---|---|---|
| N/A | N/A | $2,049,000 | N/A | Pc | W13443270 |
Estimated value requires sign in
AI market estimates use sold comparables and are available after you sign in and accept MLS® VOW terms.
Vaulted Ceiling · O/Looks Backyard
Level: Ground
Hardwood Floor
Level: Ground
Hardwood Floor
Level: Ground
Hardwood Floor
Level: Ground
Hardwood Floor
Level: Ground
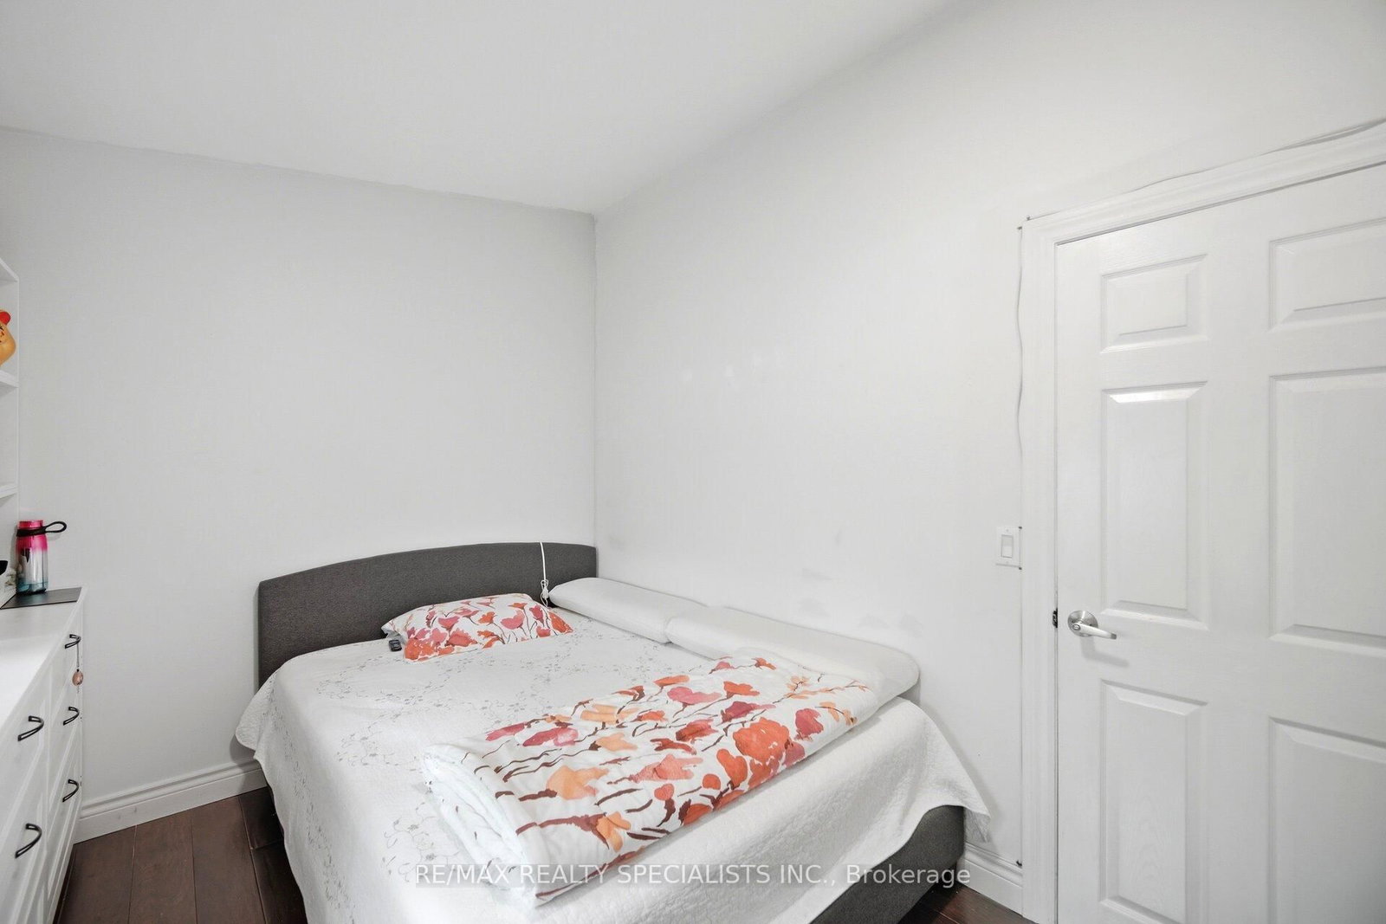
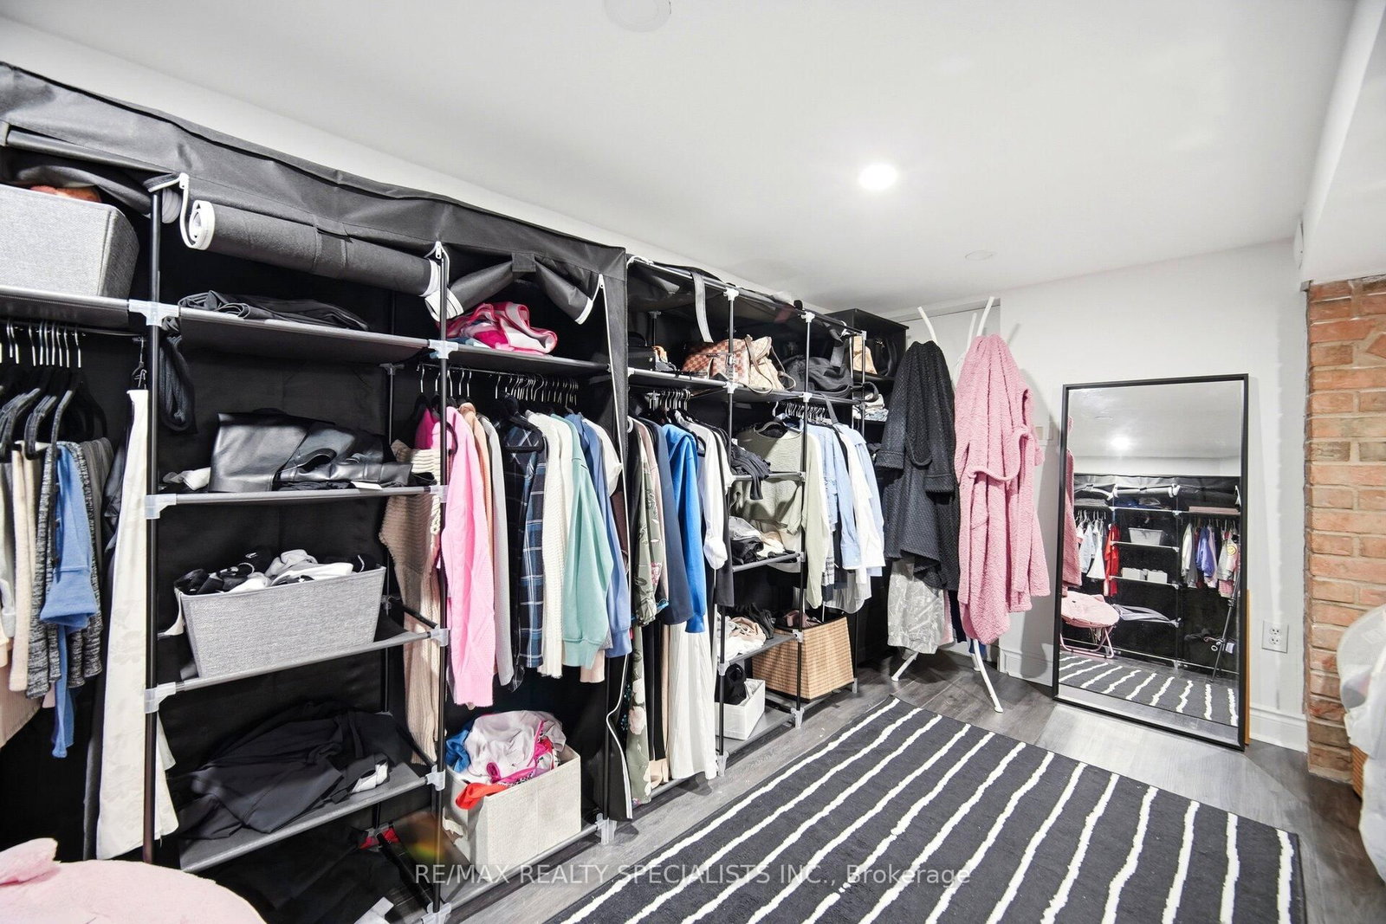
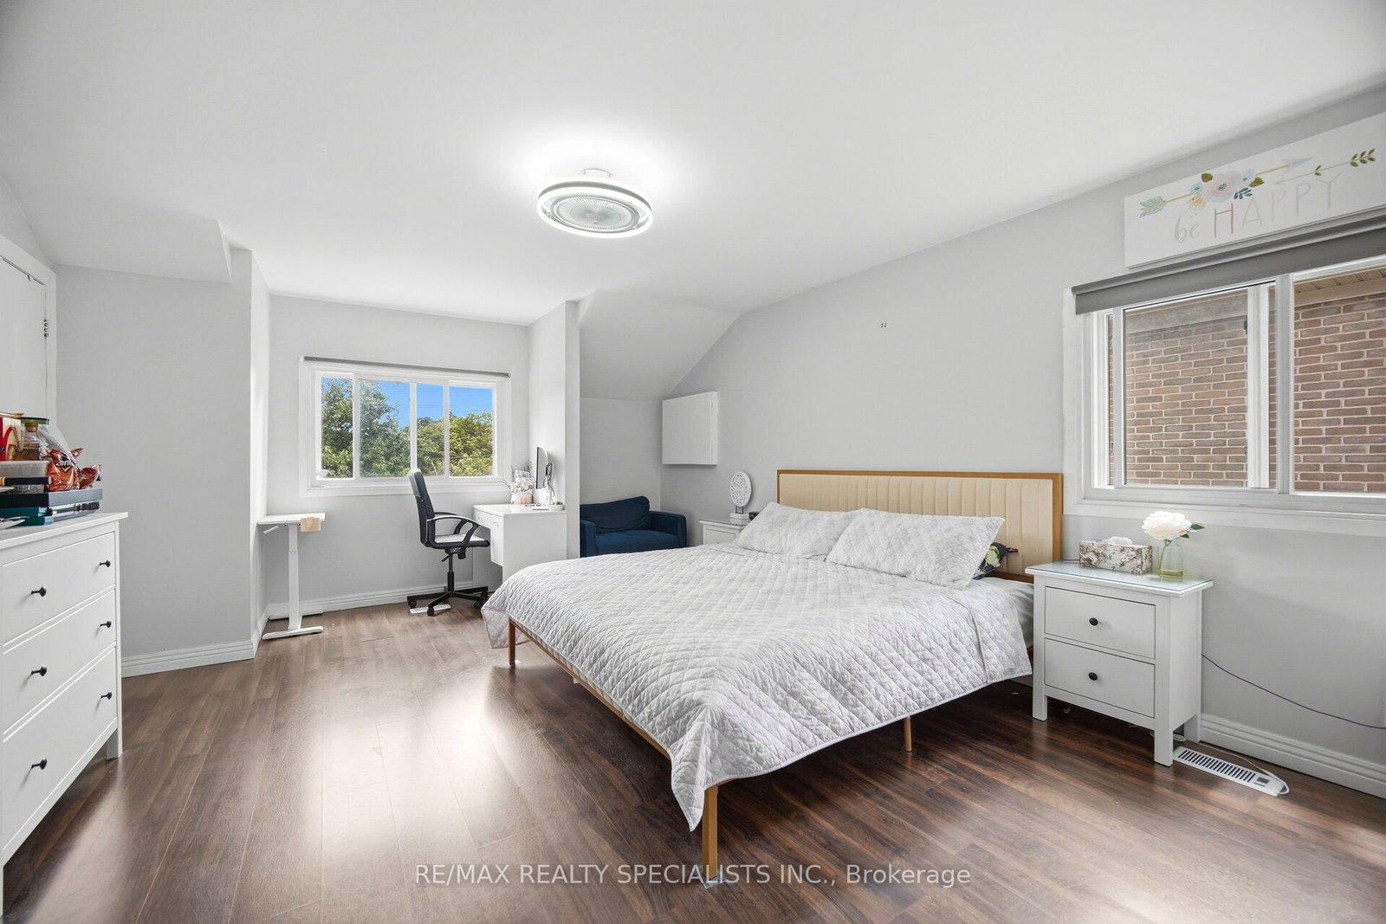
Ensuite Bath · W/I Closet
Level: 2nd
Level: 2nd
Level: 2nd
Level: 2nd
Level: 2nd
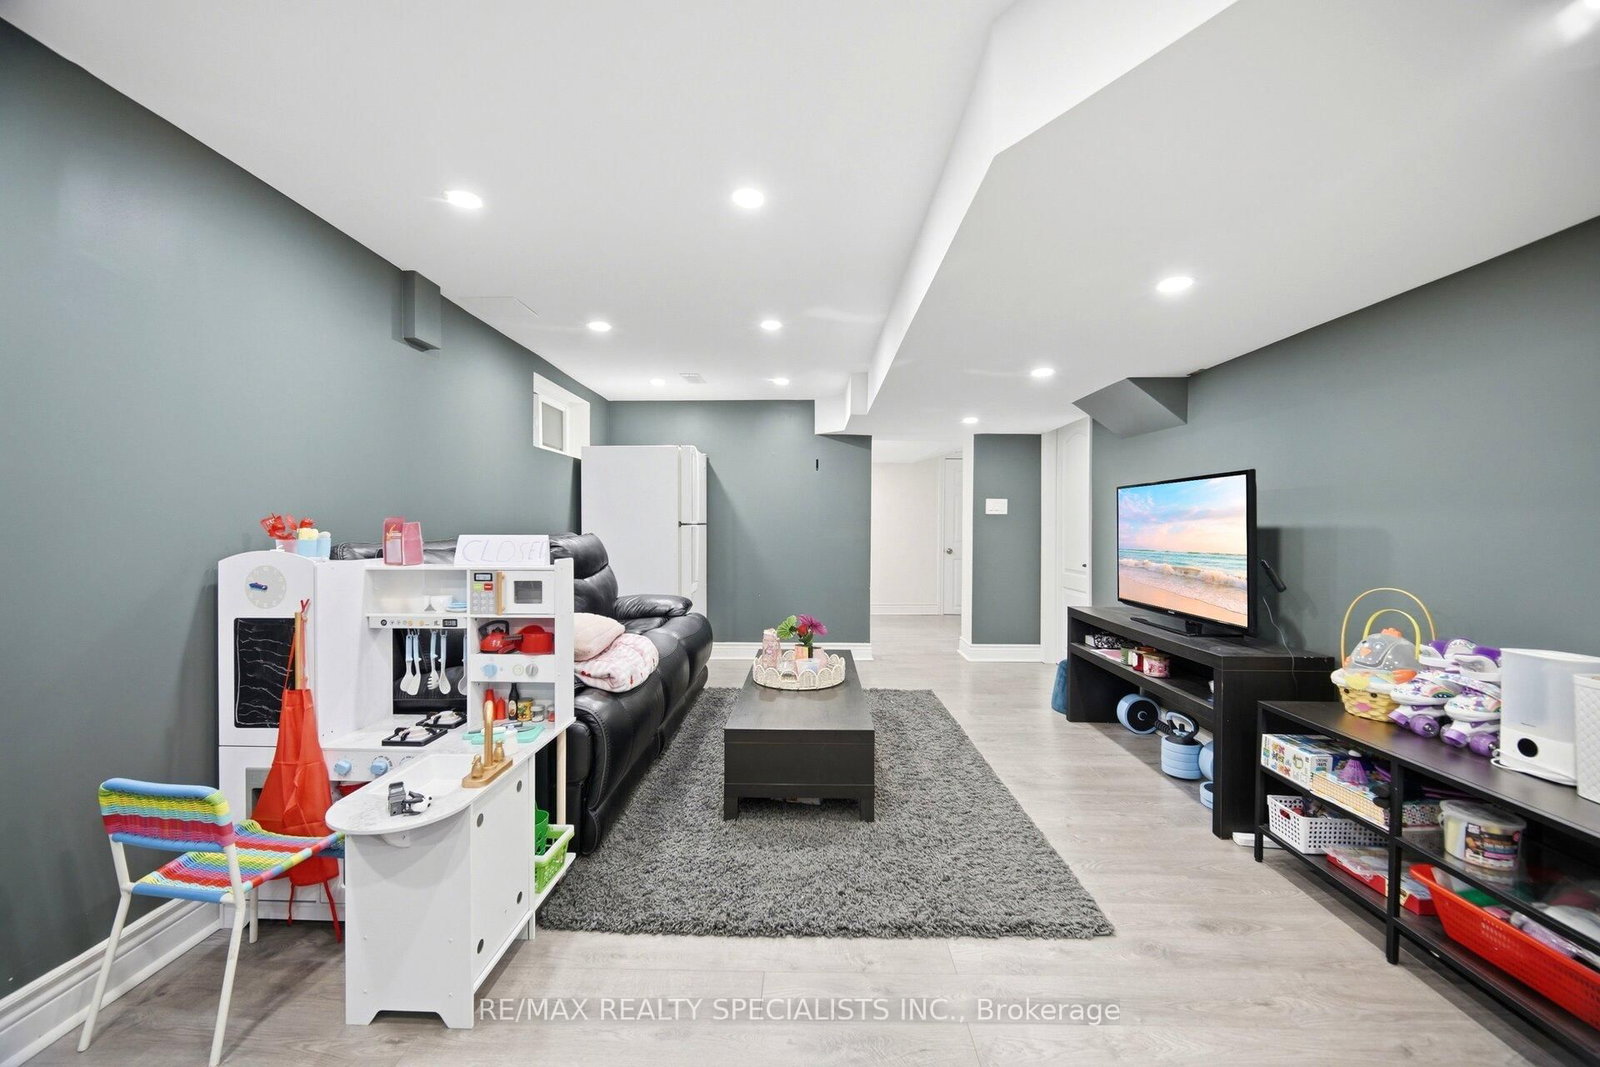
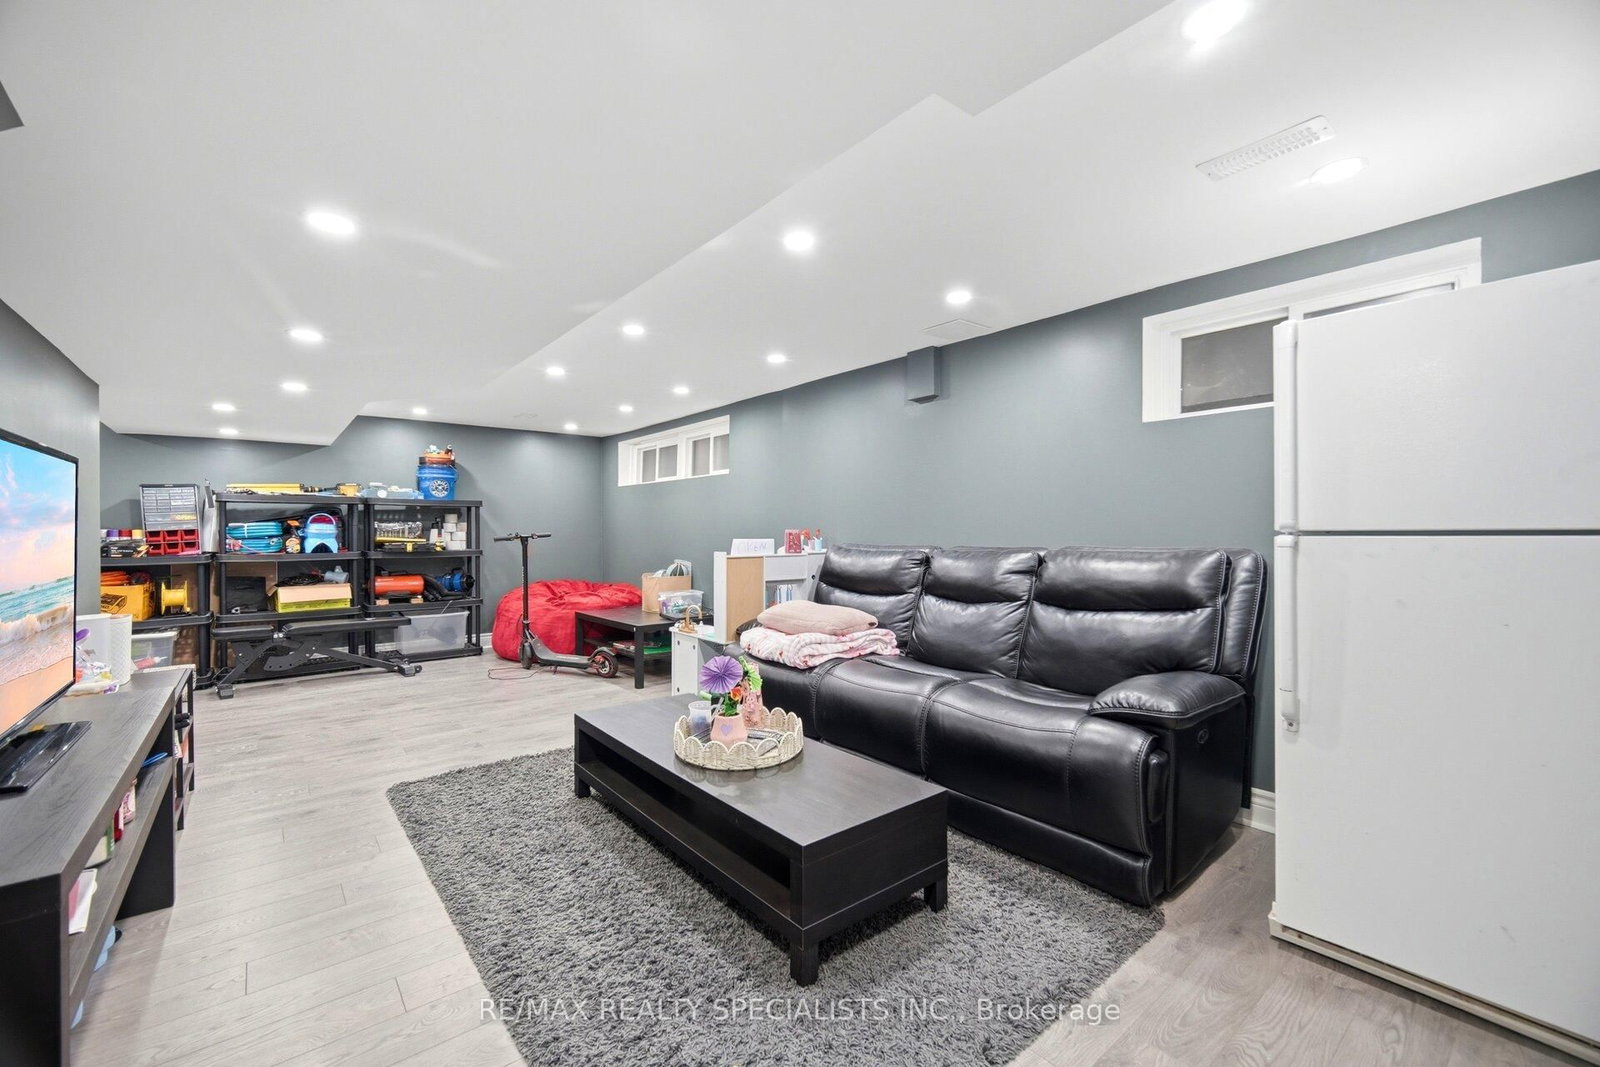
Level: Bsmt
Comparable sales require sign in
Closing prices and sold comps are available to registered visitors who accept MLS® VOW terms on this site.
Monthly Payment
$9,393
Total monthly payment
$10,373
Break-even down payment
100%
Expand Neighbourhood demographics to load Statistics Canada census charts.
Expand Market details to load neighbourhood price and activity trends.
$2,049,000
$2,049,000
CAD
Estimated market value
The trademarks MLS®, Multiple Listing Service® and the associated logos are owned by CREA and identify the quality of services provided by real estate professionals who are members of CREA.