








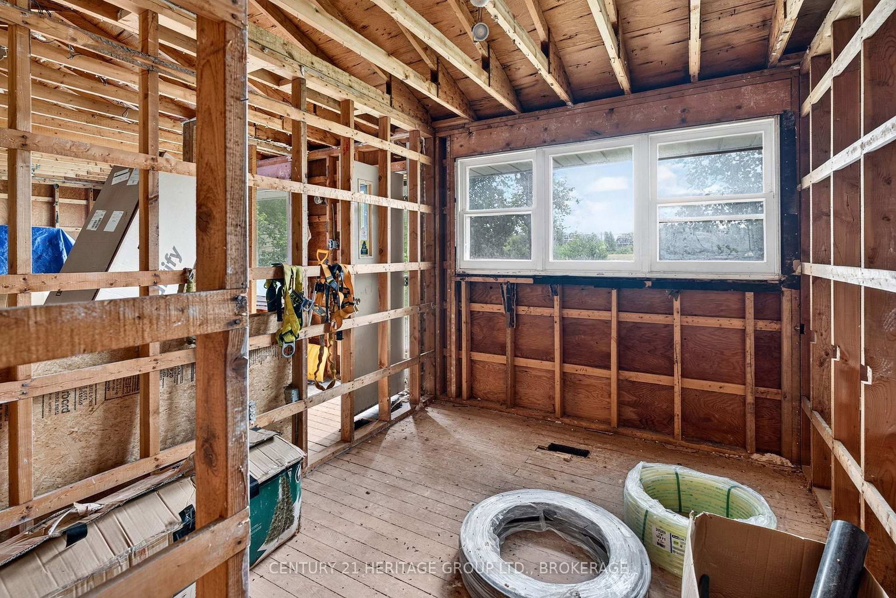
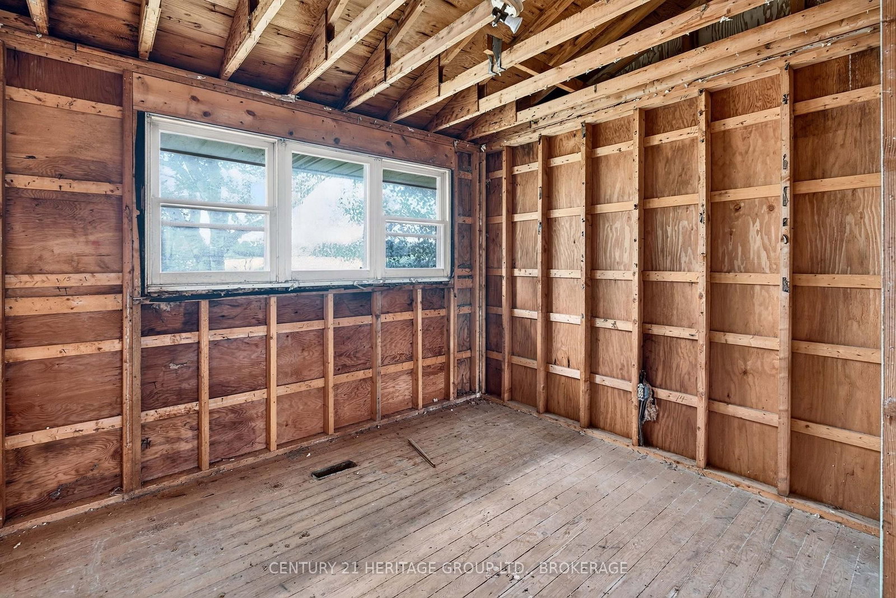

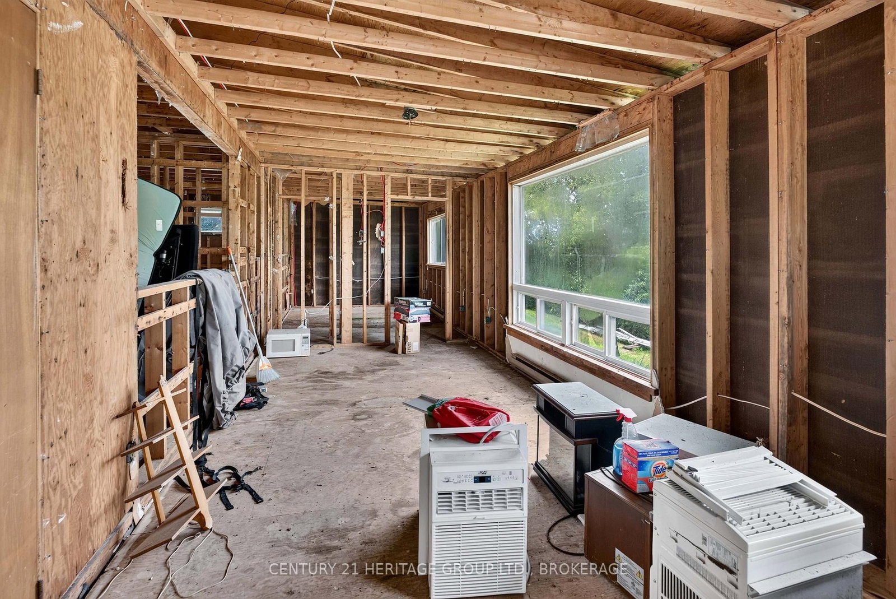
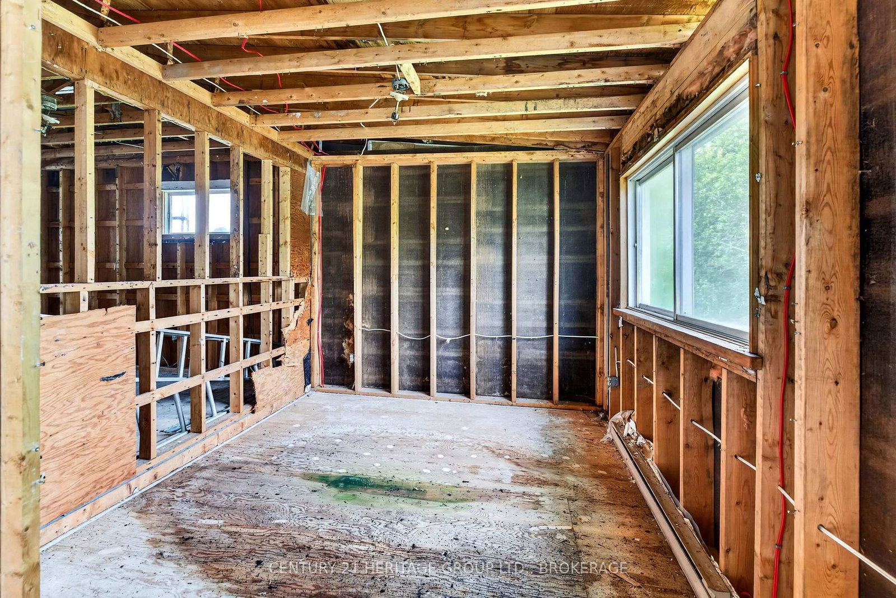
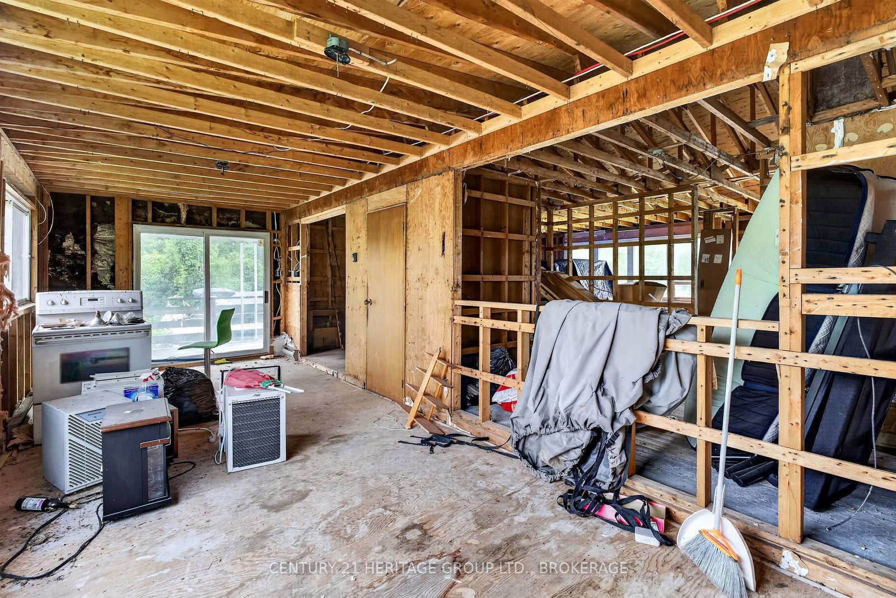
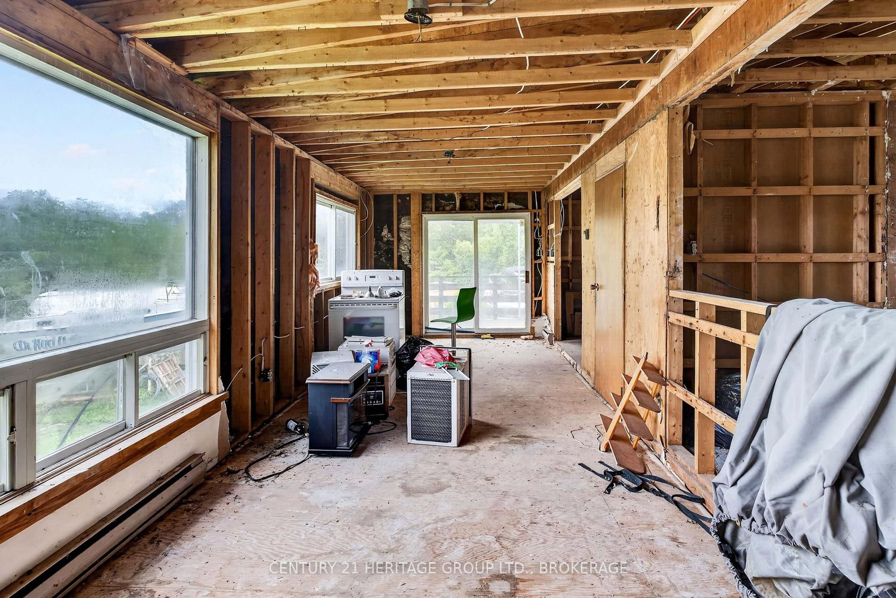

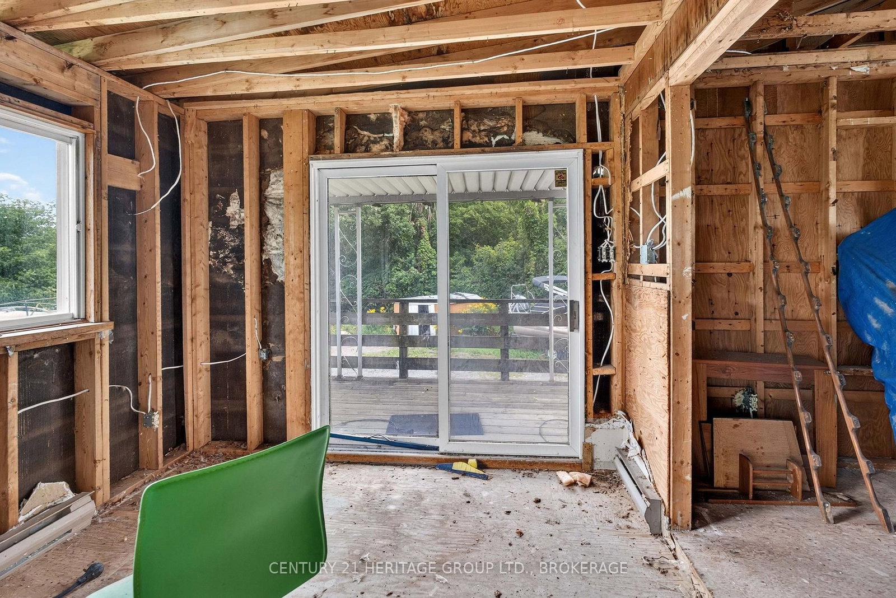

Living (4.26 × 7.92)
Level: Main

City Northwest, Kingston, Ontario K7P 2Z4
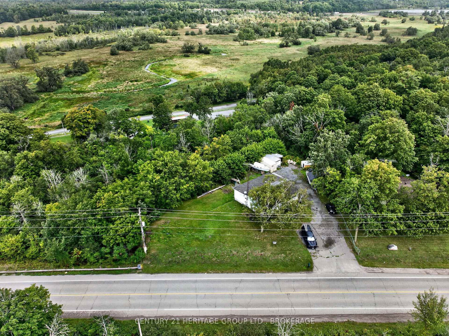
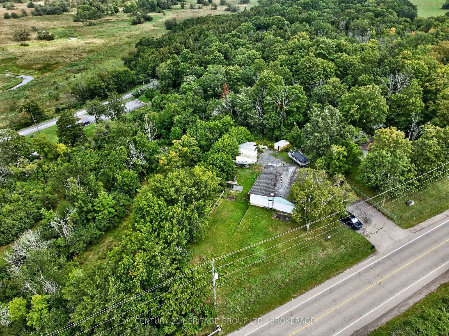
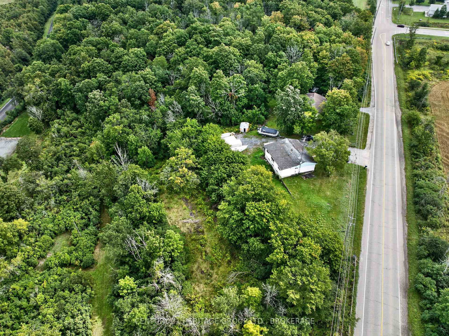
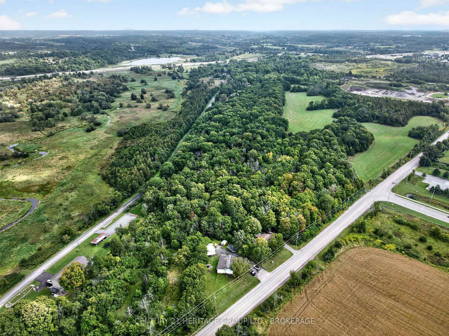
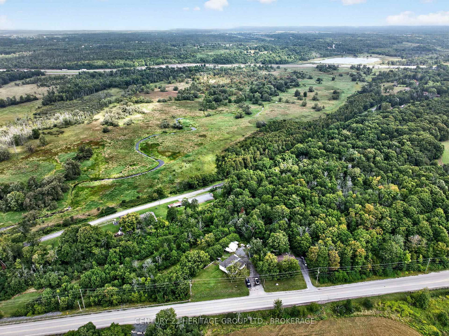
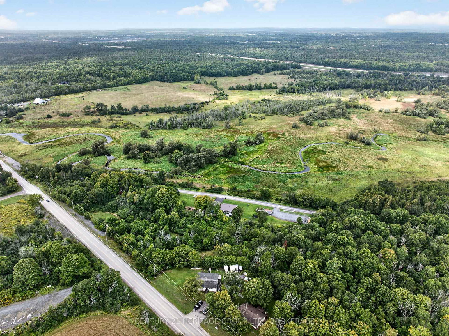
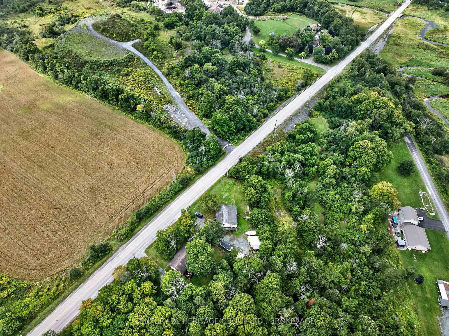
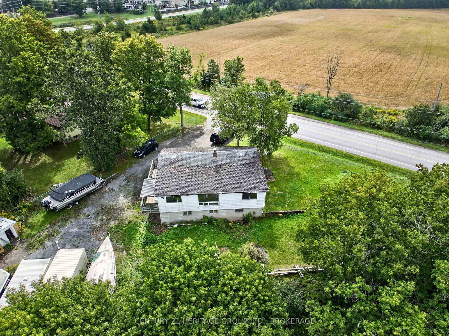
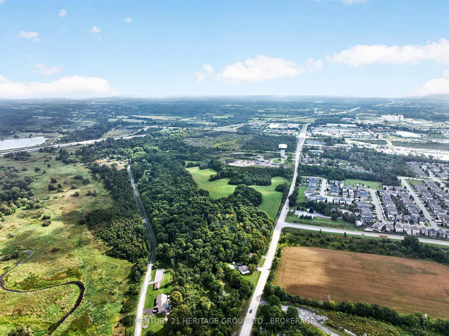
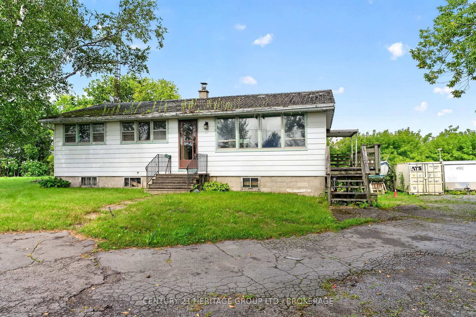
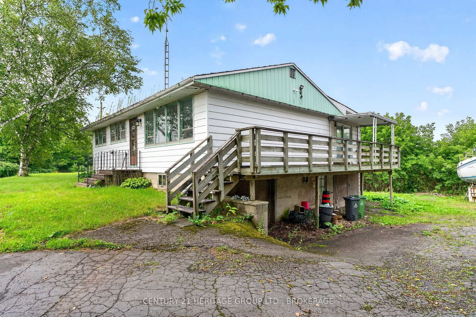
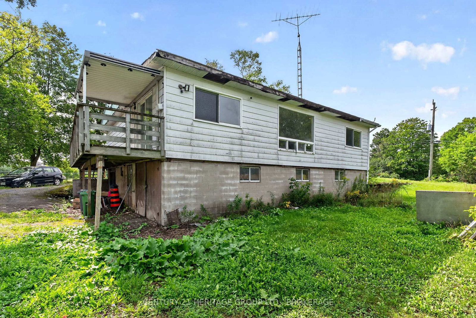
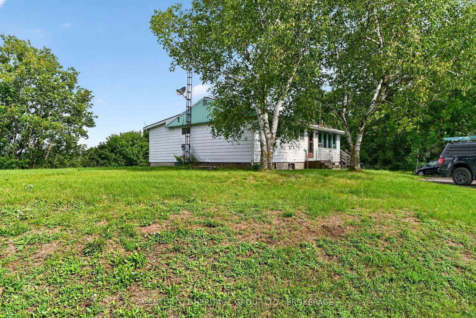
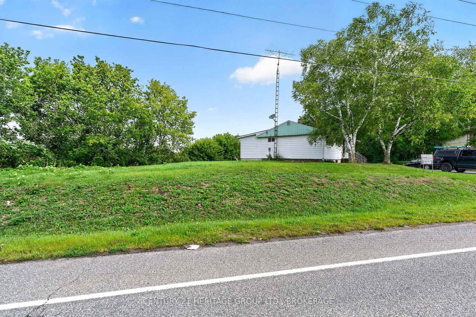
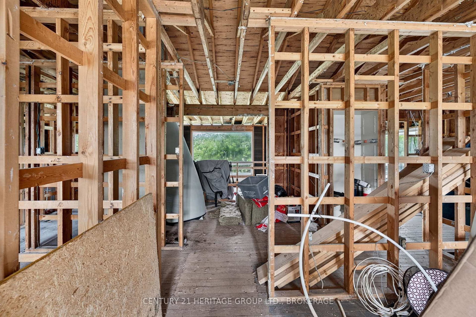
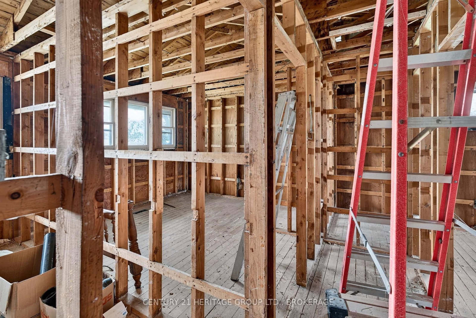
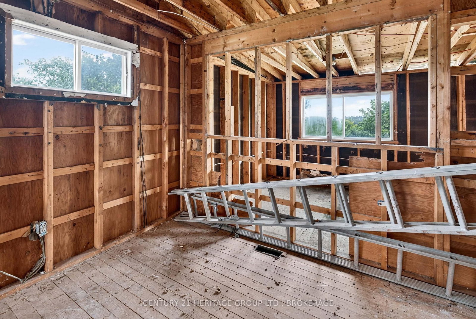
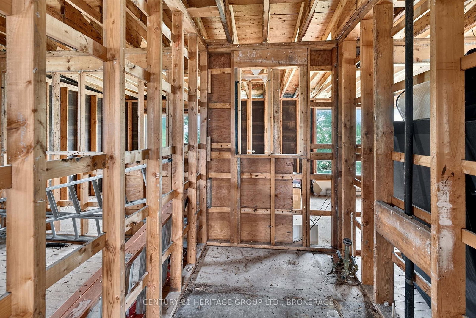
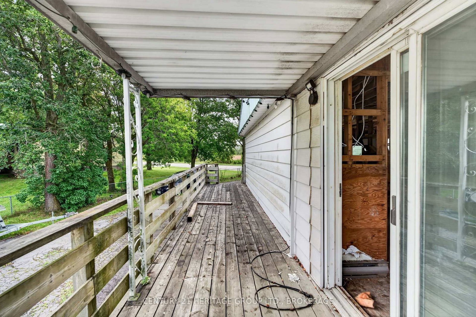
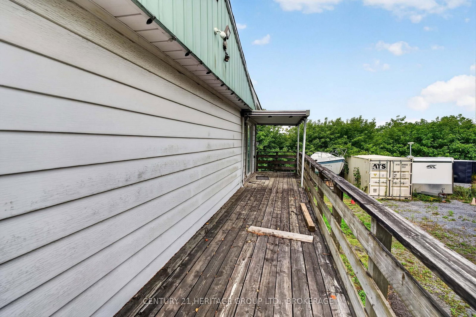
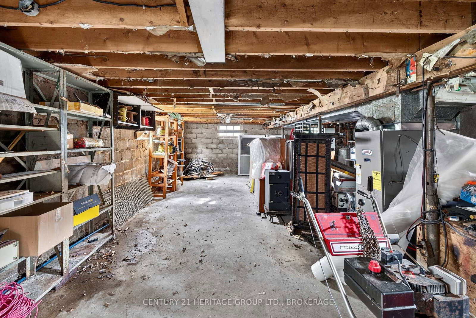
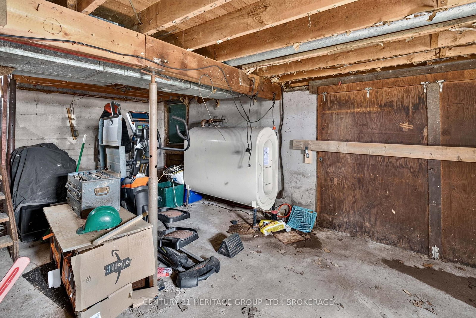
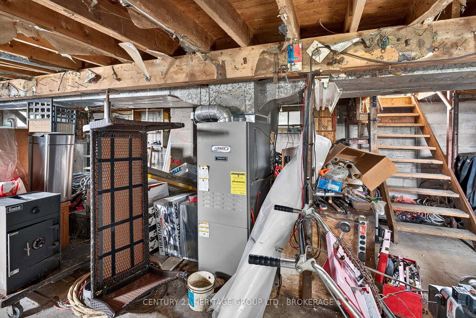
A rare opportunity in Kingston's west end for the buyer with vision! Situated on approximately one acre in a fantastic location with quick access to Highway 401, shopping, schools and amenities, this unique property offers incredible potential for both business and residential needs. Zoned Light Industrial and currently with a three-bedroom bungalow, this could be an ideal opportunity for someone looking for space to operate a business while also having a residence on the property. The home has been taken back to the studs in preparation for a complete renovation, creating a true blank canvas for the next owner. There is currently no flooring and the interior requires completion, but much of the demolition has already been done -bring your ideas and create a space that works for you. The previous owner had plans prepared for an extensive renovation, which are available for buyers to review and may provide inspiration for what could be created here. The property offers a great combination of privacy, space and accessibility, all within the city and just minutes from the 401.Whether you're a contractor, entrepreneur, investor or someone looking for a property where you can potentially combine your home and business, there are plenty of possibilities to explore. Buyers are encouraged to conduct their own due diligence with the City of Kingston regarding zoning, permitted uses and any proposed renovations or future plans for the property. One acre. Light Industrial zoning. Existing three-bedroom bungalow. An exceptional west-end location and a blank canvas ready for its next chapter.
Buy/Sell history for 2886 Creekford Rd, Kingston, Ontario
Sale history on this site covers the last 2 years, the window permitted under the TRREB MLS® VOW agreement.
| Date Start | Date End | List Price | Price | Event | Listing ID |
|---|---|---|---|---|---|
| N/A | N/A | $380,000 | N/A | For Sale | X13749640 |
Estimated value requires sign in
AI market estimates use sold comparables and are available after you sign in and accept MLS® VOW terms.
Level: Main
Level: Main
Level: Main
Level: Main
Level: Main
Level: Main
Comparable sales require sign in
Closing prices and sold comps are available to registered visitors who accept MLS® VOW terms on this site.
Monthly Payment
$1,742
Total monthly payment
$2,037
Break-even down payment
100%
Expand Neighbourhood demographics to load Statistics Canada census charts.
Expand Market details to load neighbourhood price and activity trends.
$380,000
$380,000
CAD
Estimated market value
The trademarks MLS®, Multiple Listing Service® and the associated logos are owned by CREA and identify the quality of services provided by real estate professionals who are members of CREA.