




Living (4.79 × 6.88)
Laminate · W/O To Deck · Fireplace
Level: Ground

Rural King, King, Ontario L7B 1A3
Attention Contractors, Car Enthusiasts, Landscapers, Tradespeople & Small Business Owners! Rare opportunity to own a property with an impressive approximately 1,250 sq. ft. detached shop featuring its own 100-amp electrical service. Whether you're looking for a workshop, storage for equipment and vehicles, hobby space, or a place to operate your business from home, this versatile shop offers endless possibilities. Situated on a generous 70' x 296' lot with excellent access to Highway 400, this property combines residential comfort with exceptional utility. The spacious two-storey home offers 4 bedrooms, a main bathroom, and a convenient 2-piece powder room. The finished basement features a separate entrance and a 5-piece bathroom, providing excellent potential for extended family, in-law accommodation, or additional living space. The expansive backyard offers plenty of room for parking, equipment storage, recreational vehicles, and outdoor enjoyment. Properties offering this combination of a family-sized home, oversized lot, and substantial detached shop are seldom available. If you've been searching for a property where your business, hobby, or passion project can thrive right from home, this is the opportunity you've been waiting for. Conveniently located with quick access to Highway 400, commuting is effortless . A unique live-work opportunity with the shop space that today's tradespeople and hobbyists are searching for.
Buy/Sell history for 14426 Jane St, King, Ontario
Sale history on this site covers the last 2 years, the window permitted under the TRREB MLS® VOW agreement.
| Date Start | Date End | List Price | Price | Event | Listing ID |
|---|---|---|---|---|---|
| N/A | N/A | $1,365,000 | N/A | For Sale | N13487216 |
Estimated value requires sign in
AI market estimates use sold comparables and are available after you sign in and accept MLS® VOW terms.
Laminate · W/O To Deck · Fireplace
Level: Ground
Tile Floor · W/O To Deck
Level: Ground
Tile Floor · Eat-In Kitchen · O/Looks Family
Level: Ground
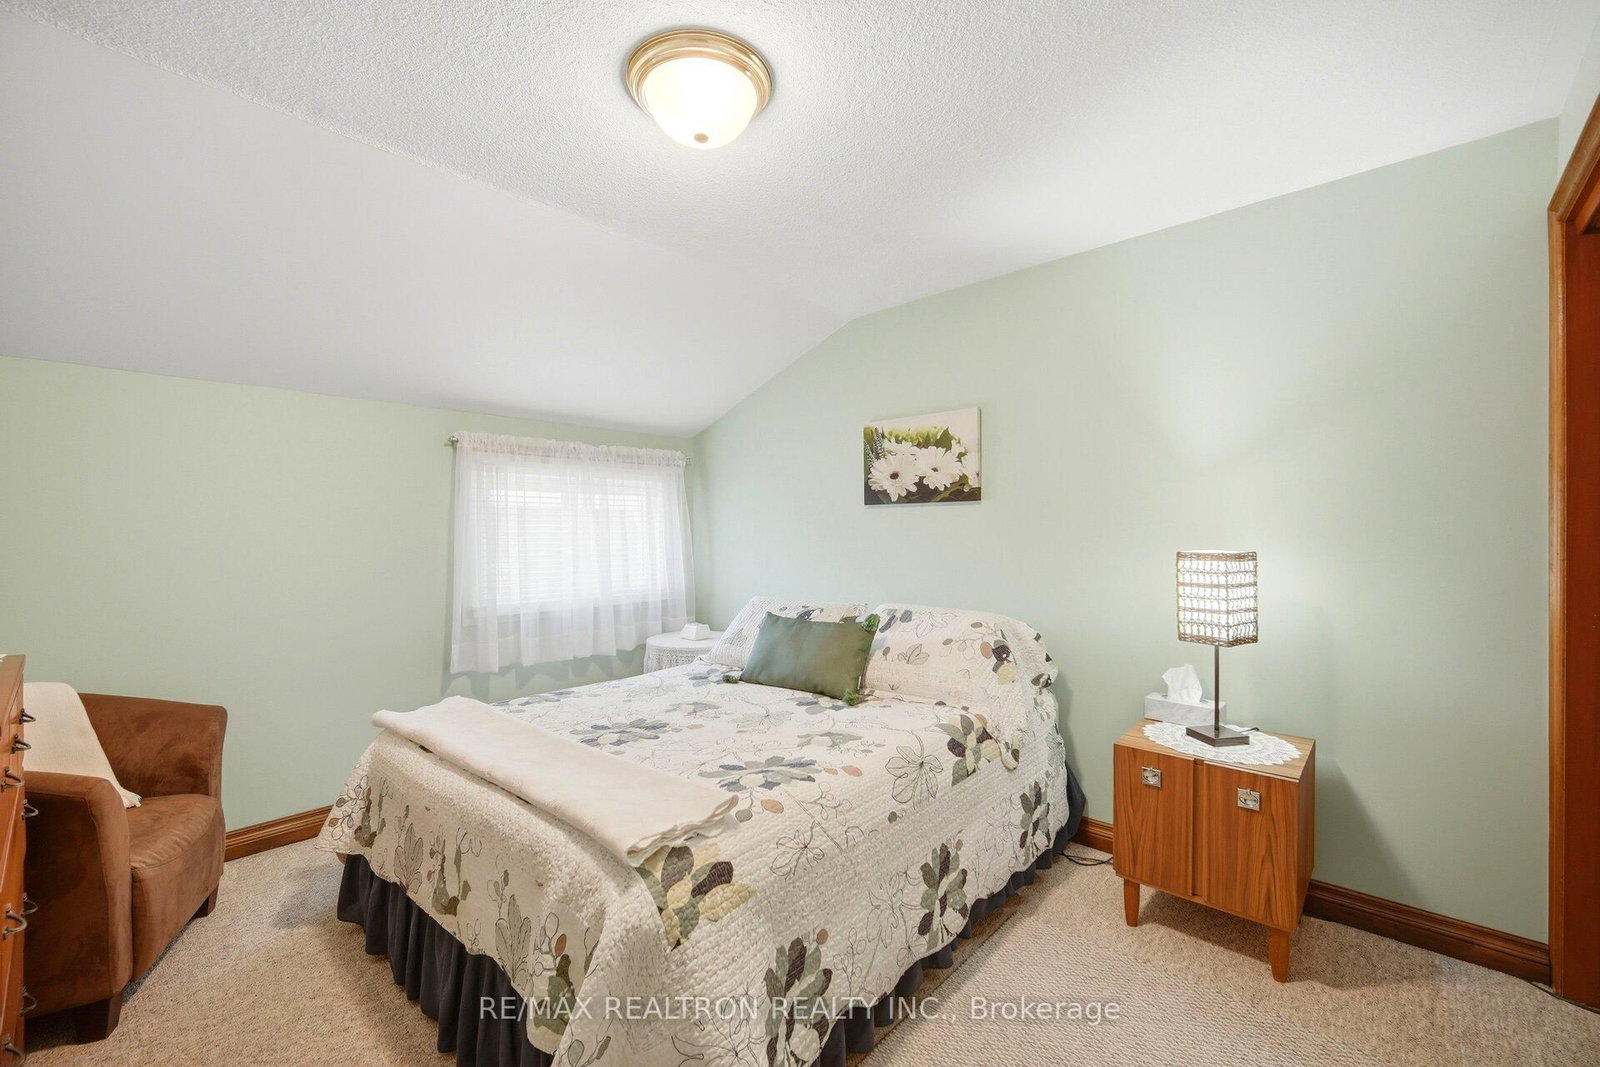
Broadloom · Double Closet
Level: 2nd
Broadloom · Double Closet
Level: 2nd
Broadloom · Double Closet
Level: 2nd
Broadloom · Closet
Level: 2nd
Broadloom
Level: Bsmt
Cushion Floor
Level: Bsmt
Comparable sales require sign in
Closing prices and sold comps are available to registered visitors who accept MLS® VOW terms on this site.
Monthly Payment
$6,258
Total monthly payment
$6,712
Break-even down payment
100%
Expand Neighbourhood demographics to load Statistics Canada census charts.
Expand Market details to load neighbourhood price and activity trends.
$1,365,000
$1,365,000
CAD
Estimated market value
The trademarks MLS®, Multiple Listing Service® and the associated logos are owned by CREA and identify the quality of services provided by real estate professionals who are members of CREA.