



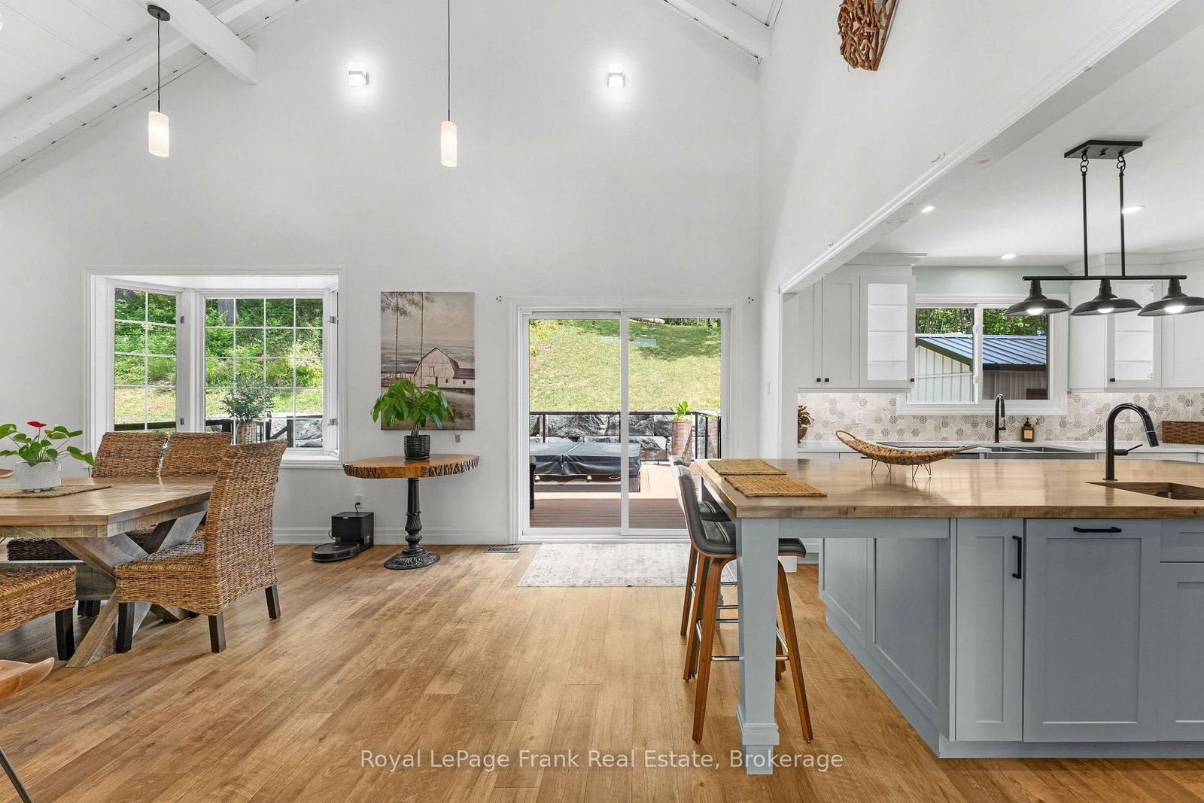
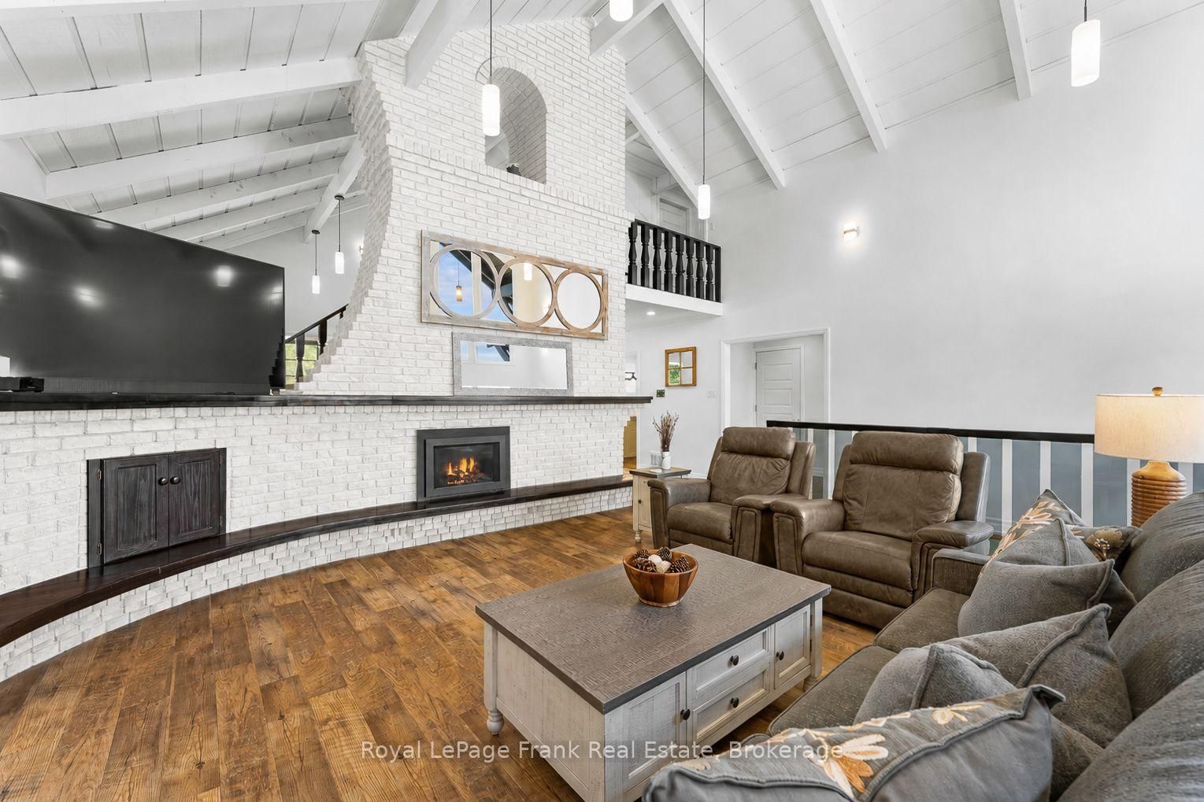
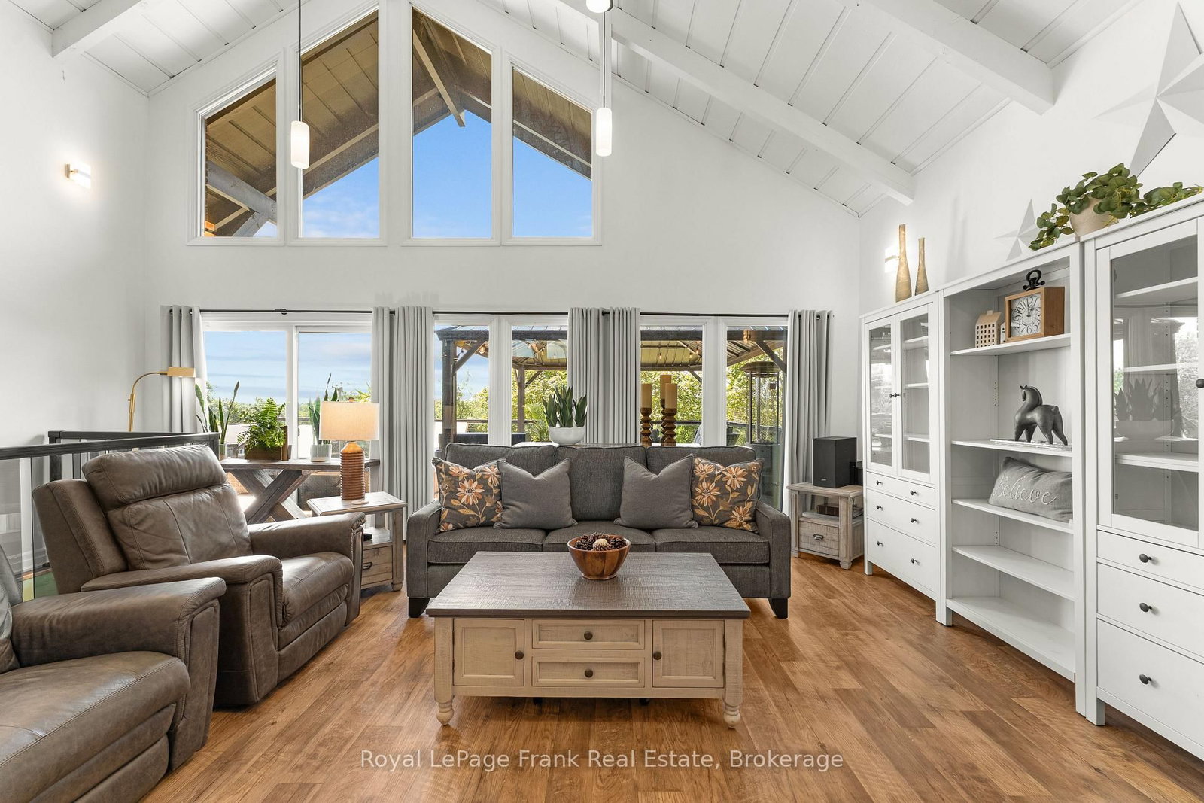
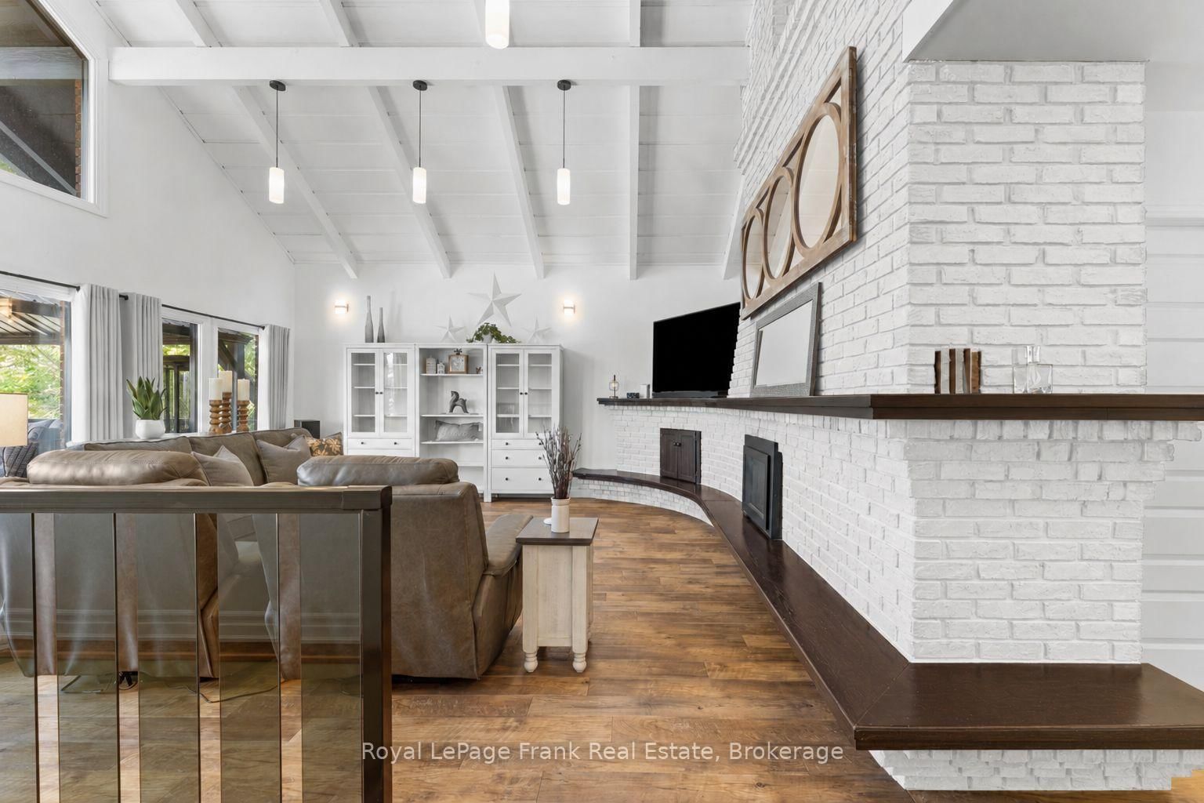







Living (6.31 × 6.89)
Cathedral Ceiling · Fireplace · O/Looks Frontyard
Level: Main

Fenelon Falls, Kawartha Lakes, Ontario K0M 1N0
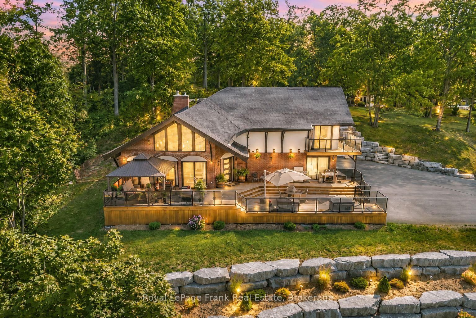
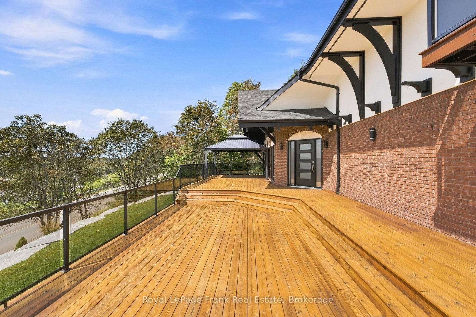
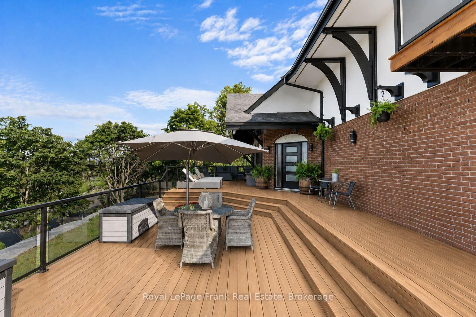
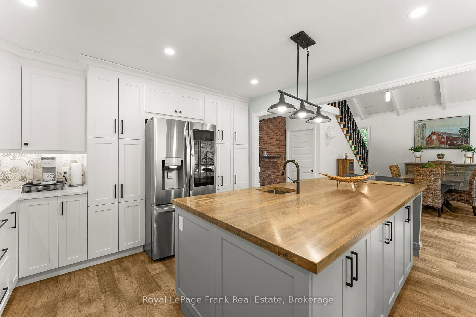
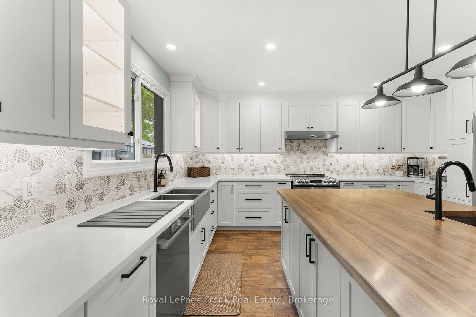
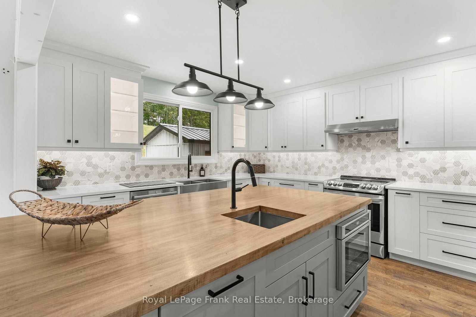
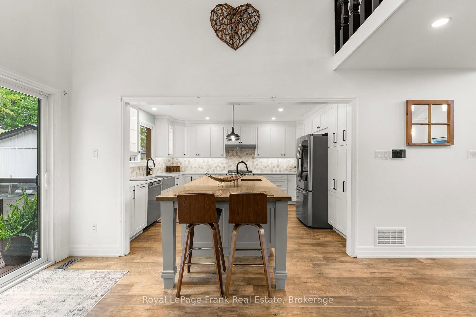
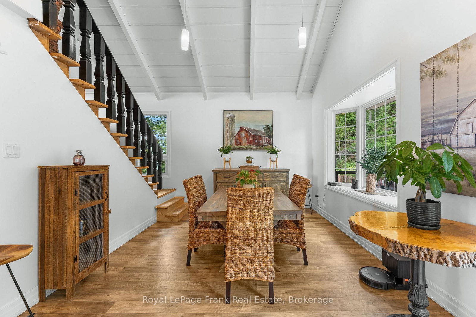
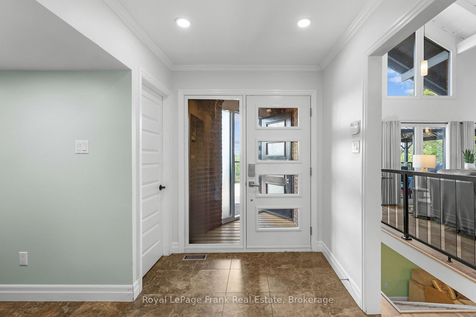
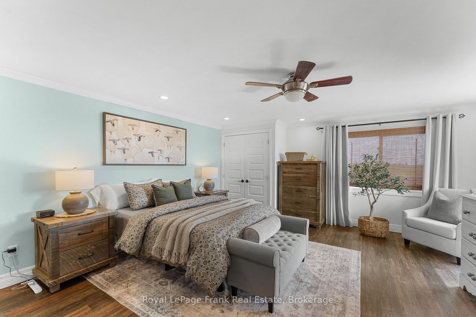
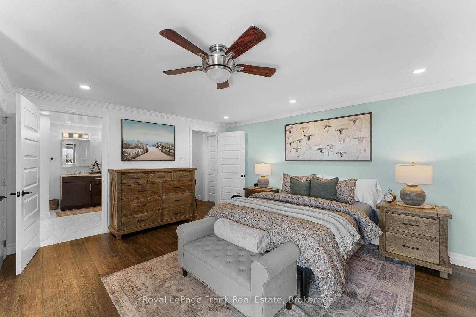
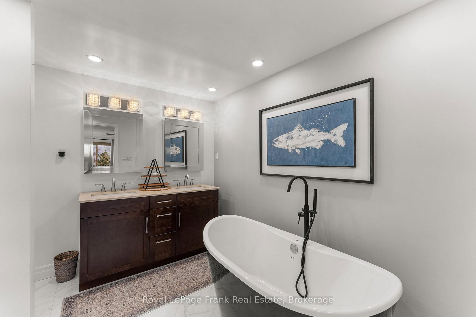
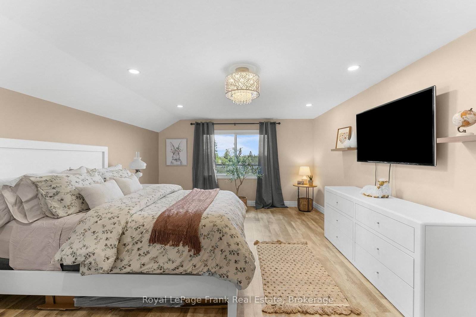
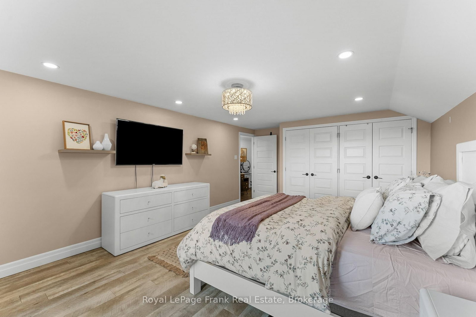
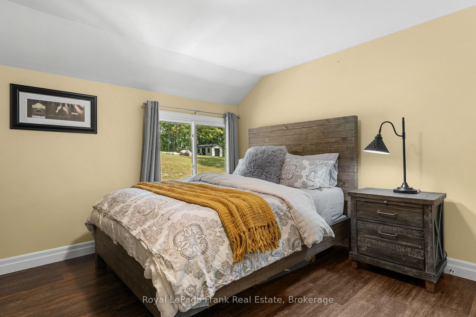
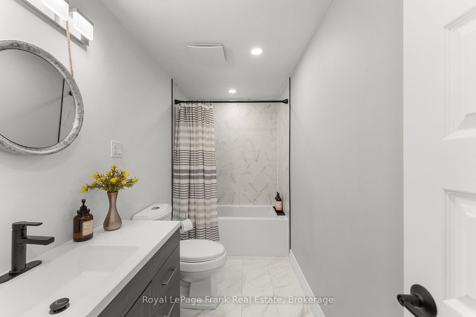
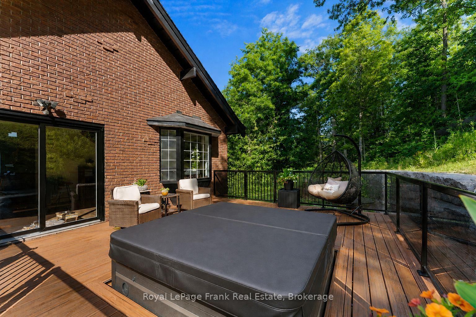
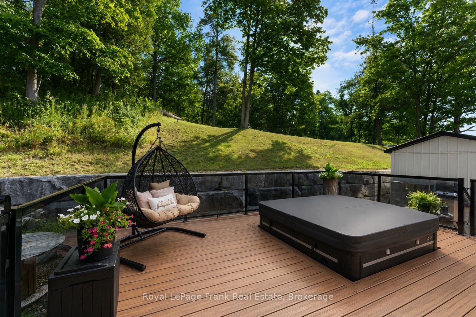
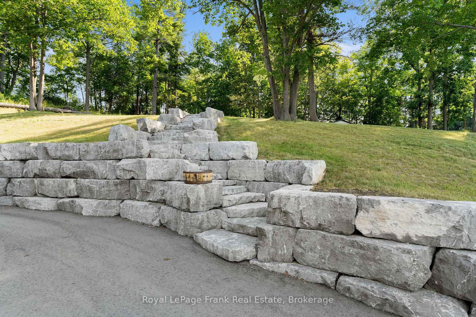
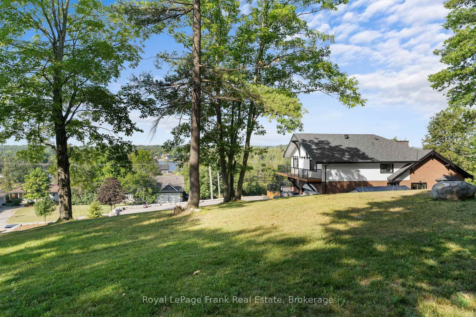
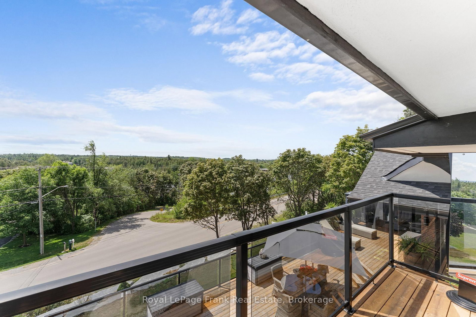
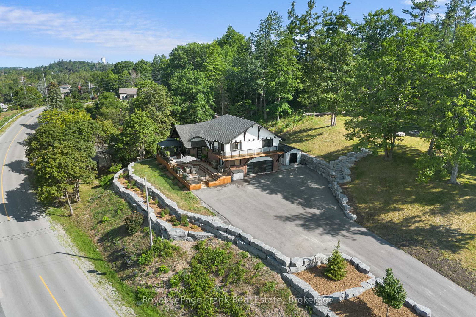
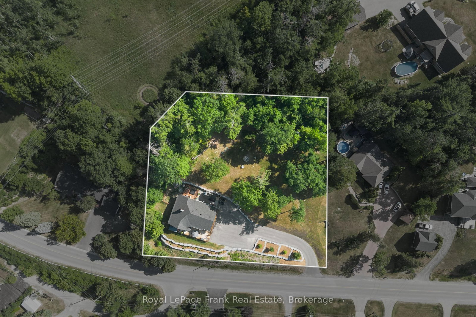
Situated on 1.25 acres, one of the largest in-town lots in Fenelon Falls, this exquisite turnkey 3-bedroom, 3-bathroom Chalet style home combines sophistication and luxury. Sitting just a short stroll to town. Masterfully remodeled inside and out, this home features soaring cathedral ceilings and floor-to-ceiling windows that flood the open space with natural light. Highlights include a high-end kitchen complete with quartz countertops, custom cabinetry, a center island, stylishly updated bathrooms, freshly painted, all-new flooring throughout, plush new broadloom on the stairs, a brand new epoxy-coated garage floor, all-new electrical wiring, drywall, insulation, and stunning armour stone landscaping. It provides absolute peace of mind, with major updates including a high-efficiency gas furnace, septic system, roof, and new A/C. The property flows effortlessly outdoors to two expansive decks, featuring a 50' x 23' glass-railed front deck framed by breathtaking, panoramic western views over Fenelon Falls, as well as a private 20' x 19' rear deck with a sunken hot tub overlooking the peaceful backyard. Complete with architectural plans for a 30' x 50' detached garage with an upper living unit, this hidden gem leaves nothing left to do but enjoy everything this unique property offers. Book your private viewing today!
Buy/Sell history for 215 Francis St, Kawartha Lakes, Ontario
Sale history on this site covers the last 2 years, the window permitted under the TRREB MLS® VOW agreement.
| Date Start | Date End | List Price | Price | Event | Listing ID |
|---|---|---|---|---|---|
| N/A | N/A | $1,375,000 | N/A | For Sale | X13697896 |
Estimated value requires sign in
AI market estimates use sold comparables and are available after you sign in and accept MLS® VOW terms.
Cathedral Ceiling · Fireplace · O/Looks Frontyard
Level: Main
W/O To Deck · Cathedral Ceiling · Staircase
Level: Main
B/I Appliances · Centre Island · Stainless Steel Appl
Level: Main
2 Pc Bath
Level: Main
Sliding Doors · O/Looks Frontyard · W/O To Deck
Level: Main
Balcony · 4 Pc Ensuite
Level: 2nd
Closet
Level: 2nd
O/Looks Backyard
Level: 2nd
4 Pc Bath
Level: 2nd
4 Pc Ensuite
Level: 2nd
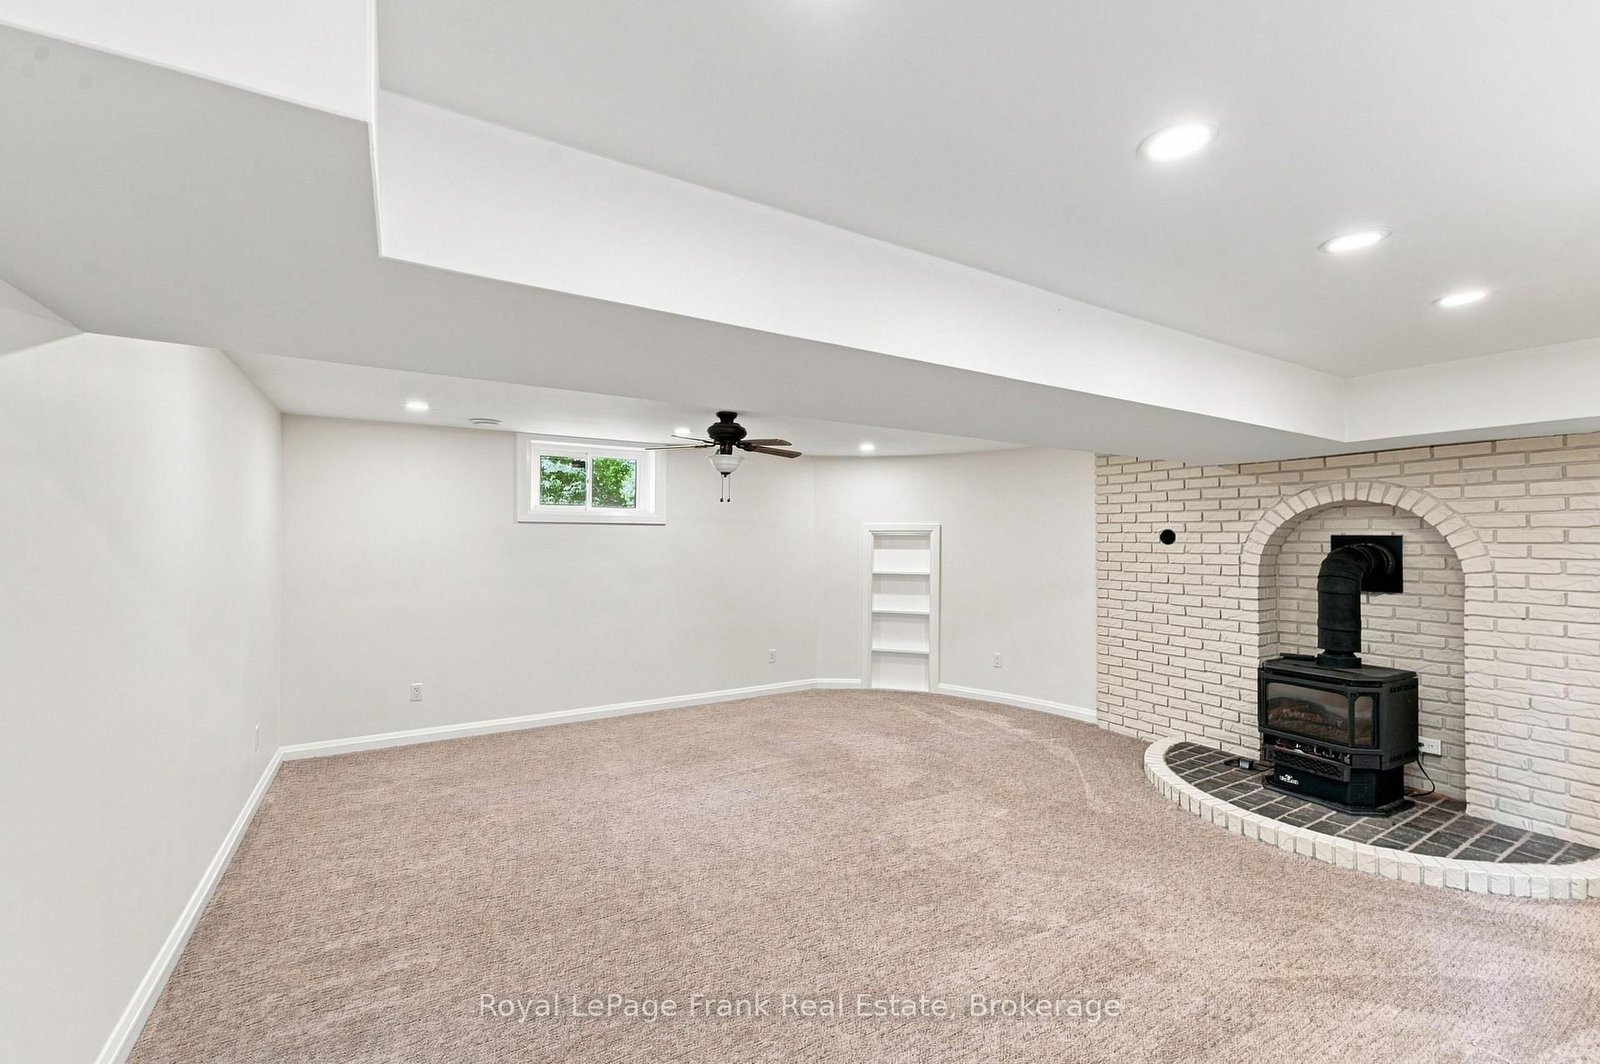
Fireplace · Broadloom
Level: Lower
Level: Lower
Level: Lower
Level: Lower
Level: Lower
Level not provided
Comparable sales require sign in
Closing prices and sold comps are available to registered visitors who accept MLS® VOW terms on this site.
Monthly Payment
$6,303
Total monthly payment
$6,686
Break-even down payment
100%
Expand Neighbourhood demographics to load Statistics Canada census charts.
Expand Market details to load neighbourhood price and activity trends.
$1,375,000
$1,375,000
CAD
Estimated market value
The trademarks MLS®, Multiple Listing Service® and the associated logos are owned by CREA and identify the quality of services provided by real estate professionals who are members of CREA.