







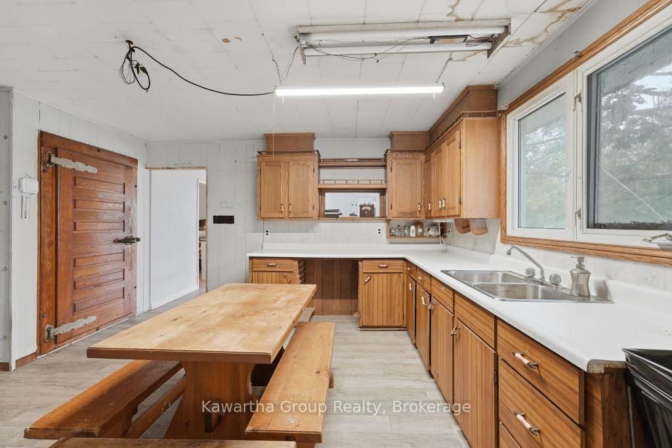
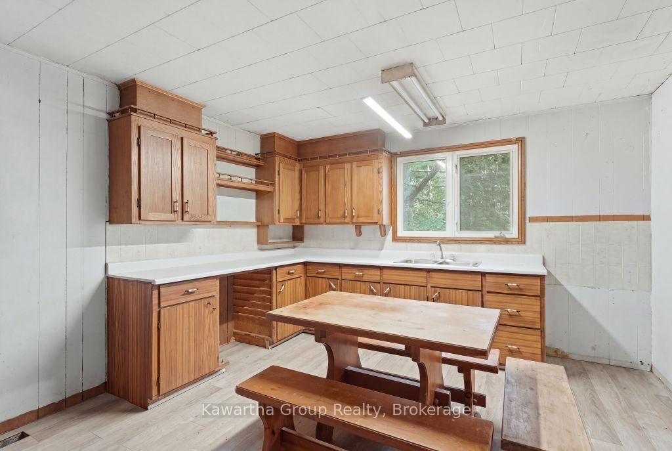
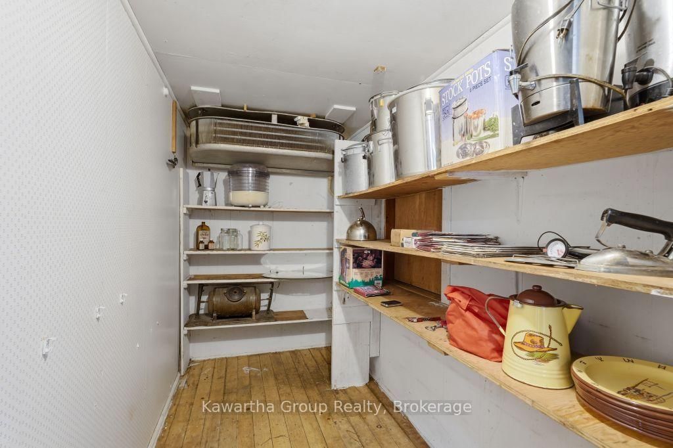
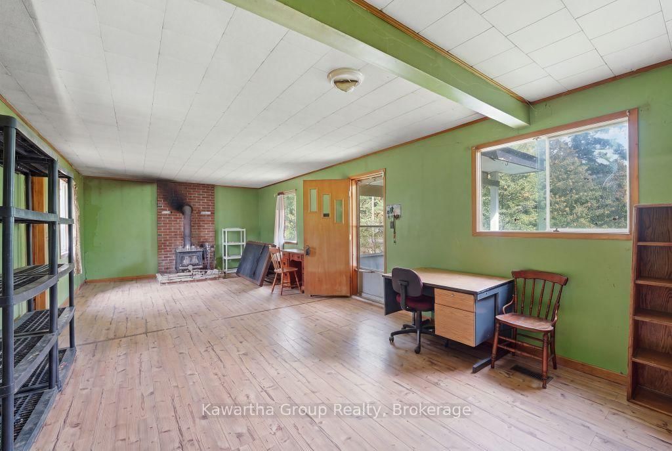
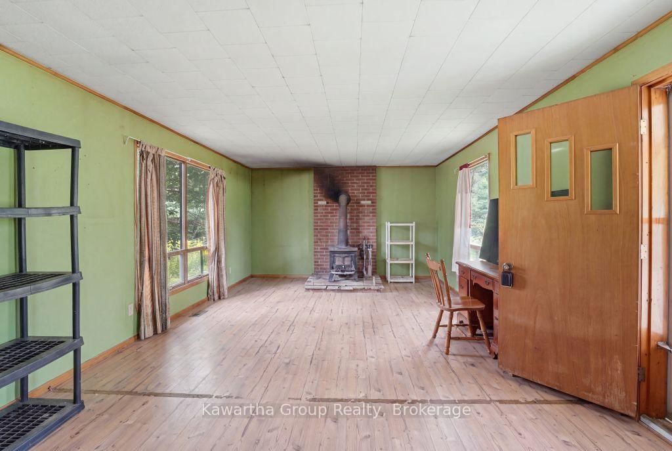
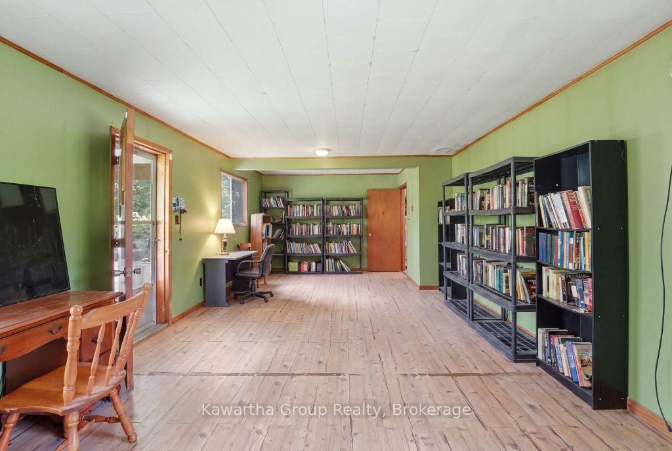
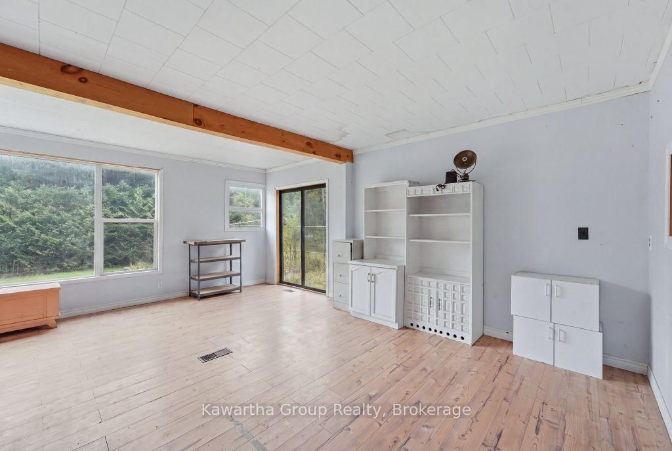
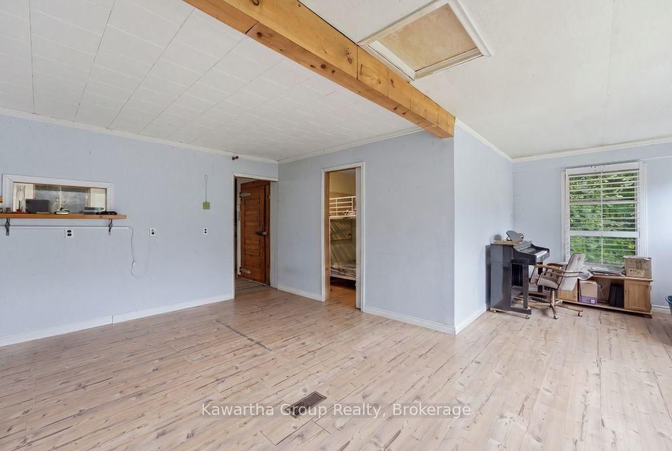

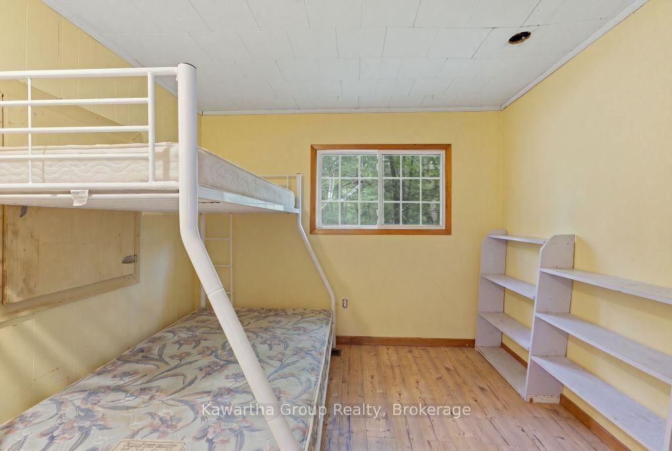


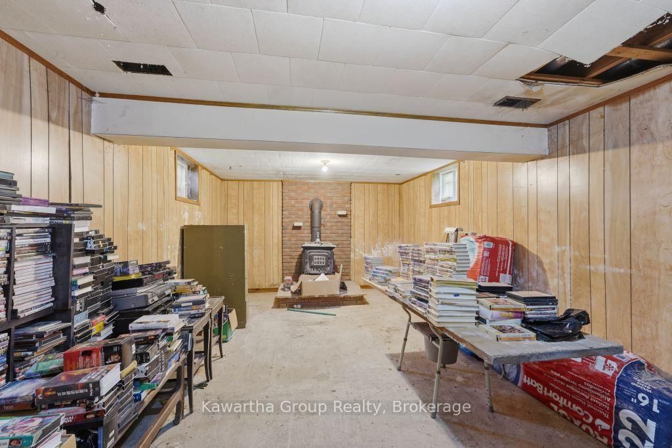
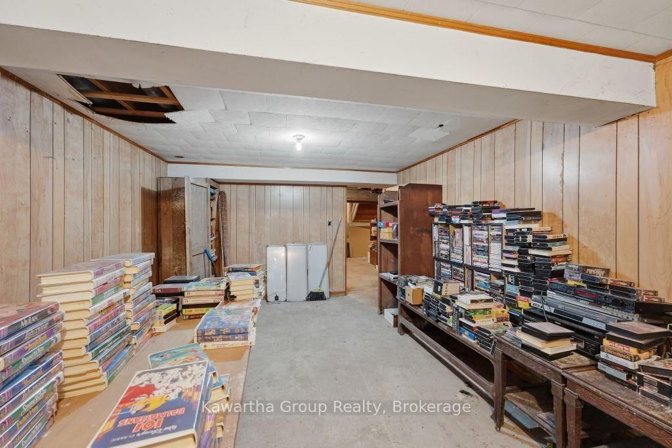
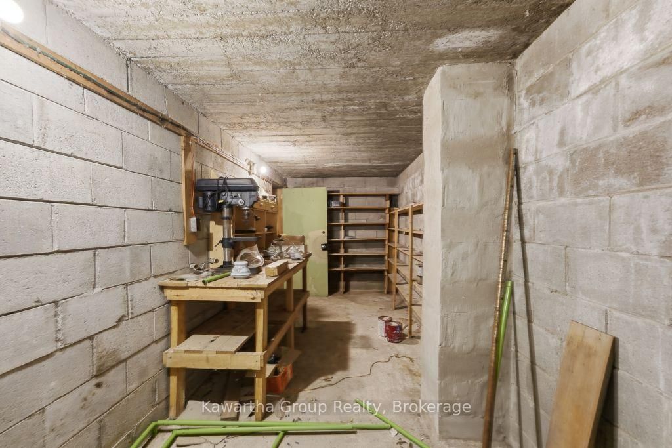

Kitchen (4.15 × 5.82)
Eat-In Kitchen
Level: Main

Laxton/Digby/Longford, Kawartha Lakes, Ontario K0M 2L0
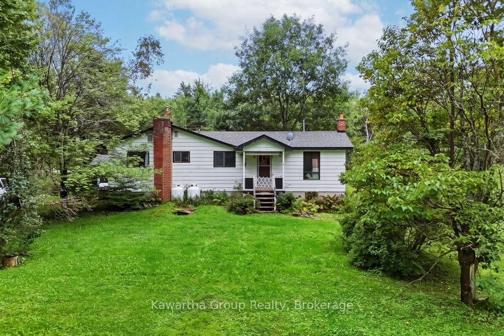
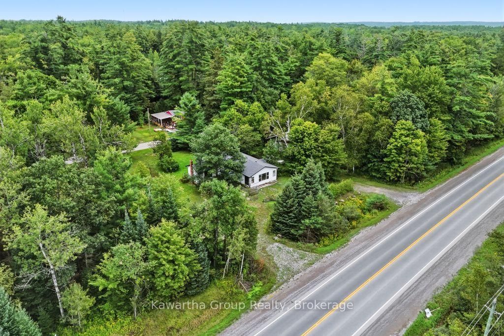
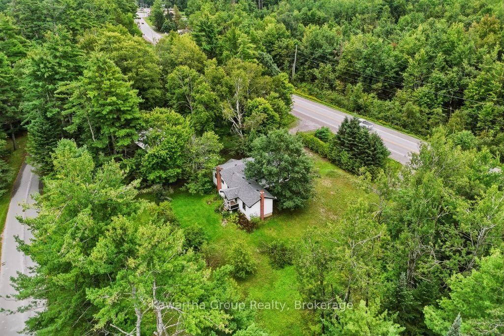
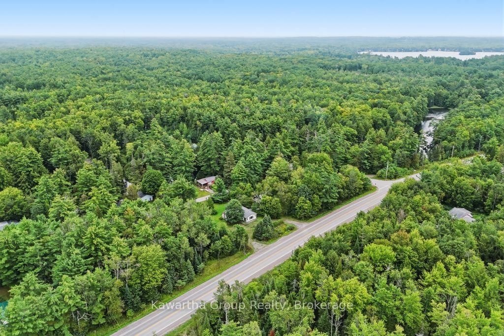
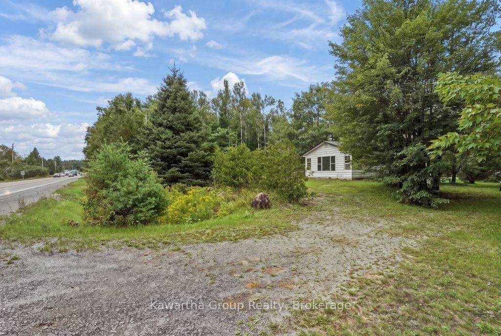
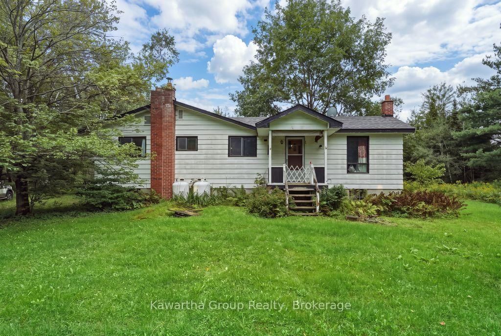
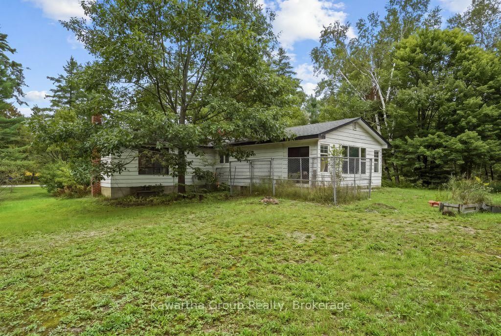
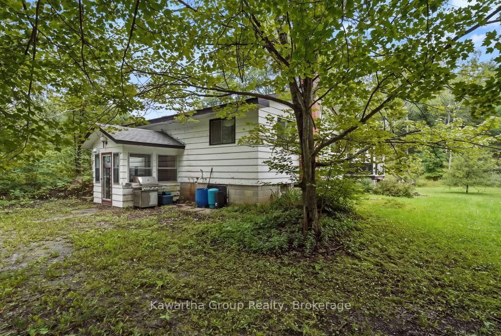
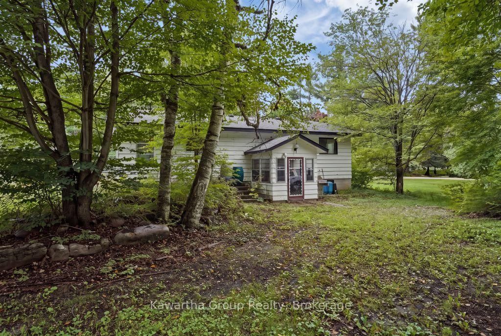
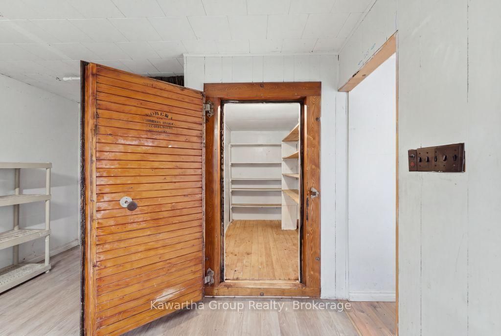
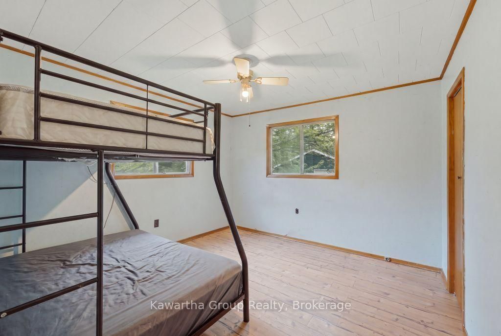
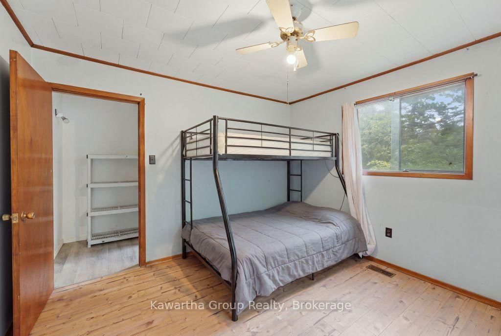
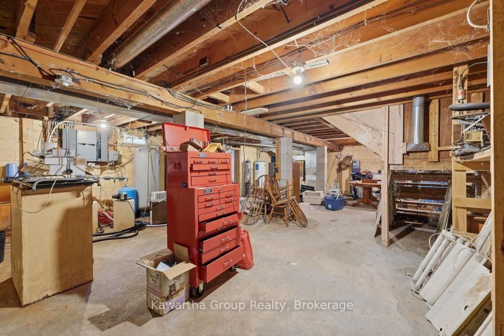
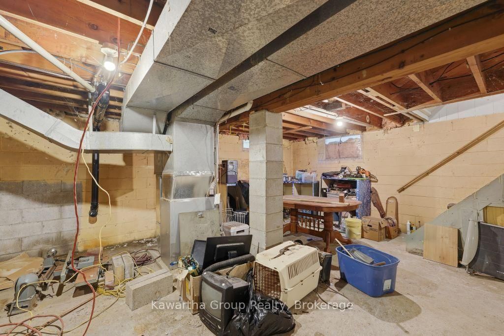
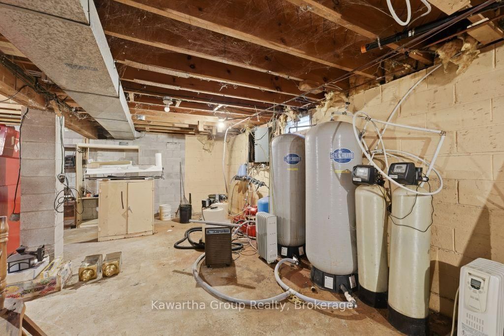
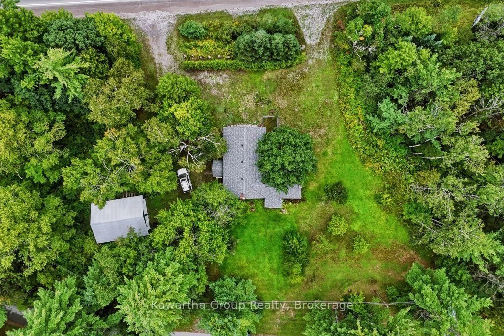
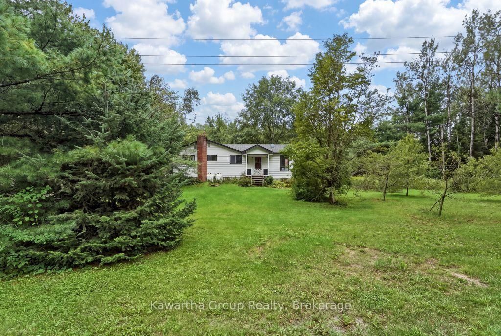
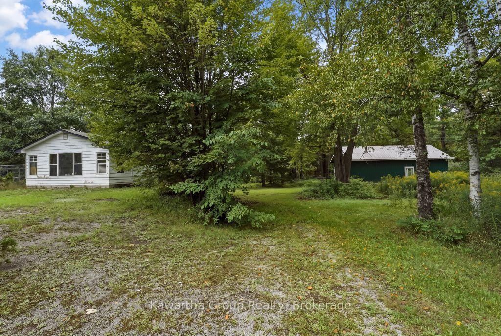
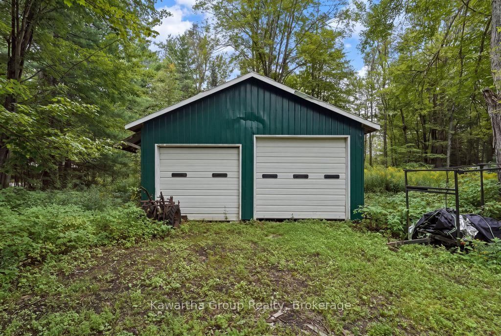
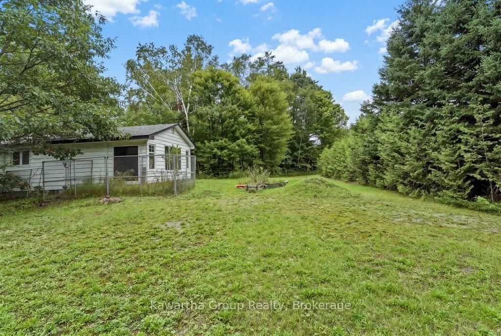
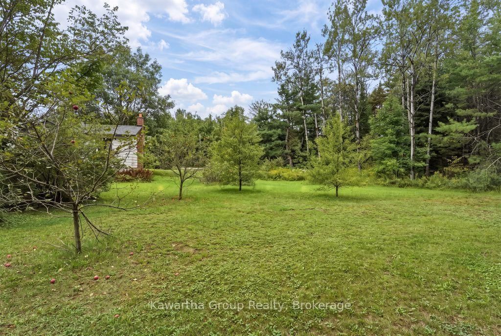
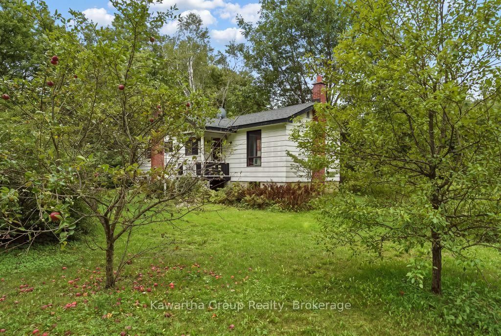
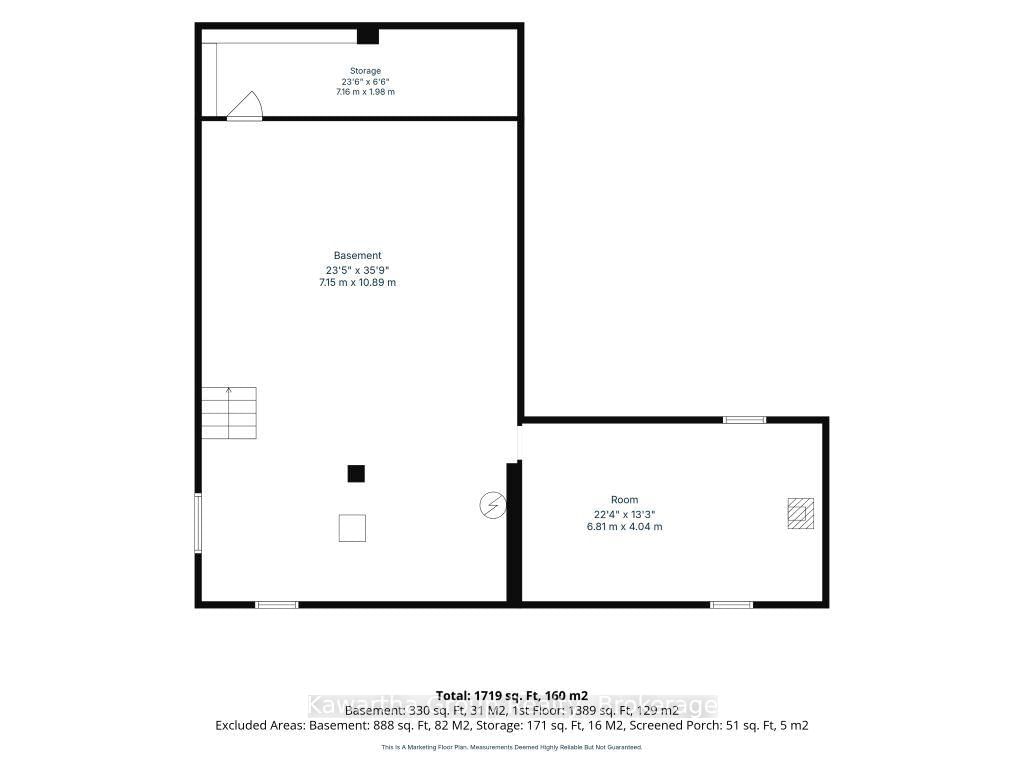
Located on the edge of Norland and across the road from the Gull River, This home has tons of potential! Set on 2 acres with two road frontages, this bungalow offers an excellent opportunity for those looking for space, versatility, and endless possibilities. The home features two generously sized family rooms, a large eat-in kitchen, two bedrooms, and one bathroom, along with a full-height unfinished basement and cold room providing additional storage and future development possibilities. A walk-in cooler, currently being used as a large pantry, adds another unique feature to the property. Outside, you'll find a separate, spacious steel-sided two-car garage/shop, offering plenty of room for vehicles, equipment, storage, or a home-based business. Updates include a newer high efficiency propane furnace and shingled roof, while a drilled well and septic system provide the essential infrastructure already in place. With its acreage, unique zoning, two road frontages, and existing outbuildings, this property offers a solid foundation for renovation and customization to suit your vision. A great opportunity with endless possibilities - bring your ideas and make this property your own. Don't forget about the C2 zoning designation for this property that, not only allows a single family residence, but also multiple home business operations.
Buy/Sell history for 15 Cameron Rd, Kawartha Lakes, Ontario
Sale history on this site covers the last 2 years, the window permitted under the TRREB MLS® VOW agreement.
| Date Start | Date End | List Price | Price | Event | Listing ID |
|---|---|---|---|---|---|
| N/A | N/A | $359,900 | N/A | Sc | X13742498 |
Estimated value requires sign in
AI market estimates use sold comparables and are available after you sign in and accept MLS® VOW terms.
Eat-In Kitchen
Level: Main
Level: Main
Level: Main
Level: Main
Level: Main
4 Pc Bath
Level: Main
Level: Bsmt
Public records about this location. Not part of the MLS® listing and not provided by the listing brokerage.
Province of Ontario open data
Province of Ontario open data
Provincial and municipal trail maps
Province of Ontario open data · Government of Canada open data
Ontario Energy Board · Innovation, Science and Economic Development Canada
None of this is an inspection of the property. Confirm anything that matters to you with the municipality, the conservation authority or the record’s publisher. Contains information licensed under the Open Government Licence – Canada. Contains information licensed under the Open Government Licence – Ontario.
Comparable sales require sign in
Closing prices and sold comps are available to registered visitors who accept MLS® VOW terms on this site.
Monthly Payment
$1,650
Total monthly payment
$1,841
Break-even down payment
100%
Expand Neighbourhood demographics to load Statistics Canada census charts.
Expand Market details to load neighbourhood price and activity trends.
$359,900
$359,900
CAD
Estimated market value
The trademarks MLS®, Multiple Listing Service® and the associated logos are owned by CREA and identify the quality of services provided by real estate professionals who are members of CREA.