


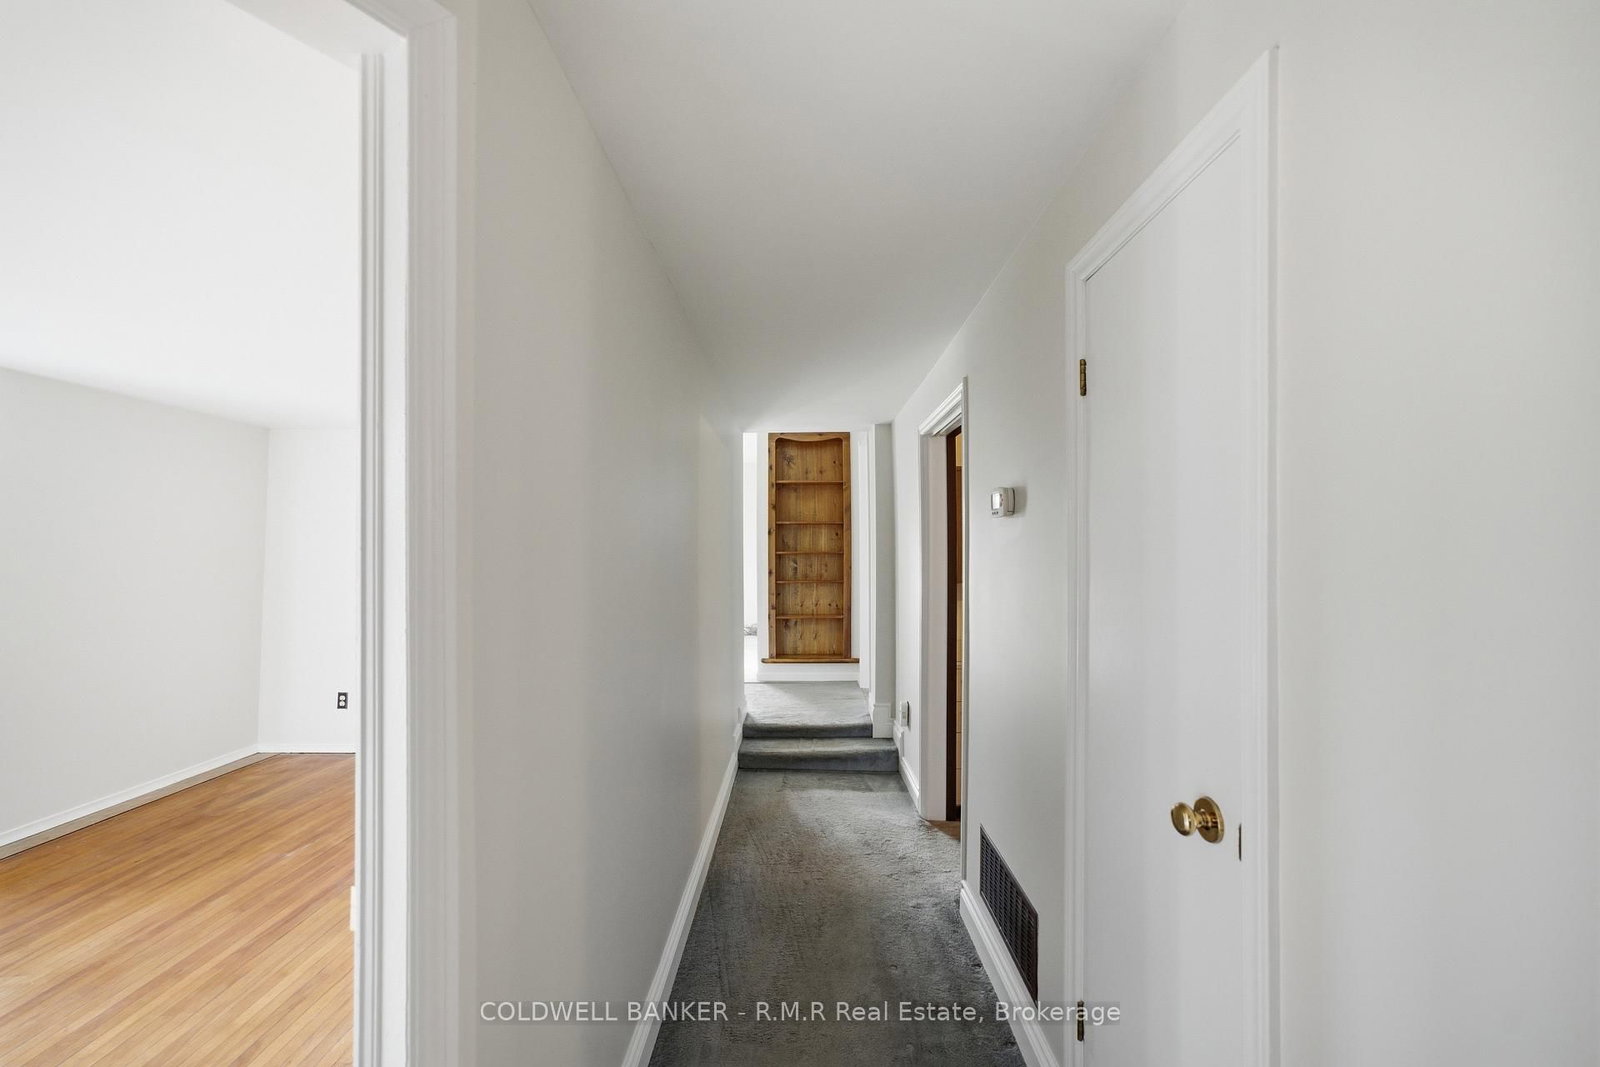




Kitchen (2.5 × 4.4)
Eat-In Kitchen
Level: Main

Manilla, Kawartha Lakes, Ontario K0M 2J0
Welcome to 10 Church St, Manilla, where you'll find the space that's getting harder to come by with an affordable price. Set on an impressive 83.84 x 122.62 ft corner lot, this 4-bedroom home offers over 1,700 sq. ft. of living space with room to grow. Inside, you'll find two comfortable living areas, including a warm and inviting living room with vaulted ceilings and a cozy wood stove. Recently painted throughout (2026), a brand-new propane furnace (2026), and updated windows and exterior doors mean a handful of items are already taken care of, leaving you free to add your own improvements and touches. Outside, the detached insulated garage is ready for projects, hobbies, or extra storage, while the extra-wide corner lot offers plenty of outdoor space to enjoy, whether that's gardening, entertaining, or simply soaking up the quieter pace of country living. Just 20 minutes to both Port Perry and Lindsay, you'll enjoy the best of small-town living with everyday amenities close by!
Buy/Sell history for 10 Church St, Kawartha Lakes, Ontario
Sale history on this site covers the last 2 years, the window permitted under the TRREB MLS® VOW agreement.
| Date Start | Date End | List Price | Price | Event | Listing ID |
|---|---|---|---|---|---|
| N/A | N/A | $419,999 | N/A | For Sale | X13876754 |
Estimated value requires sign in
AI market estimates use sold comparables and are available after you sign in and accept MLS® VOW terms.
Eat-In Kitchen
Level: Main
Vaulted Ceiling · Wood Stove · B/I Shelves
Level: Main
Broadloom · Walk-Out · Wood Stove
Level: Main
Broadloom · Double Closet
Level: Main
hardwood floor · Large Window · Closet
Level: Main
Level: Main
Broadloom · Large Window · Closet
Level: 2nd
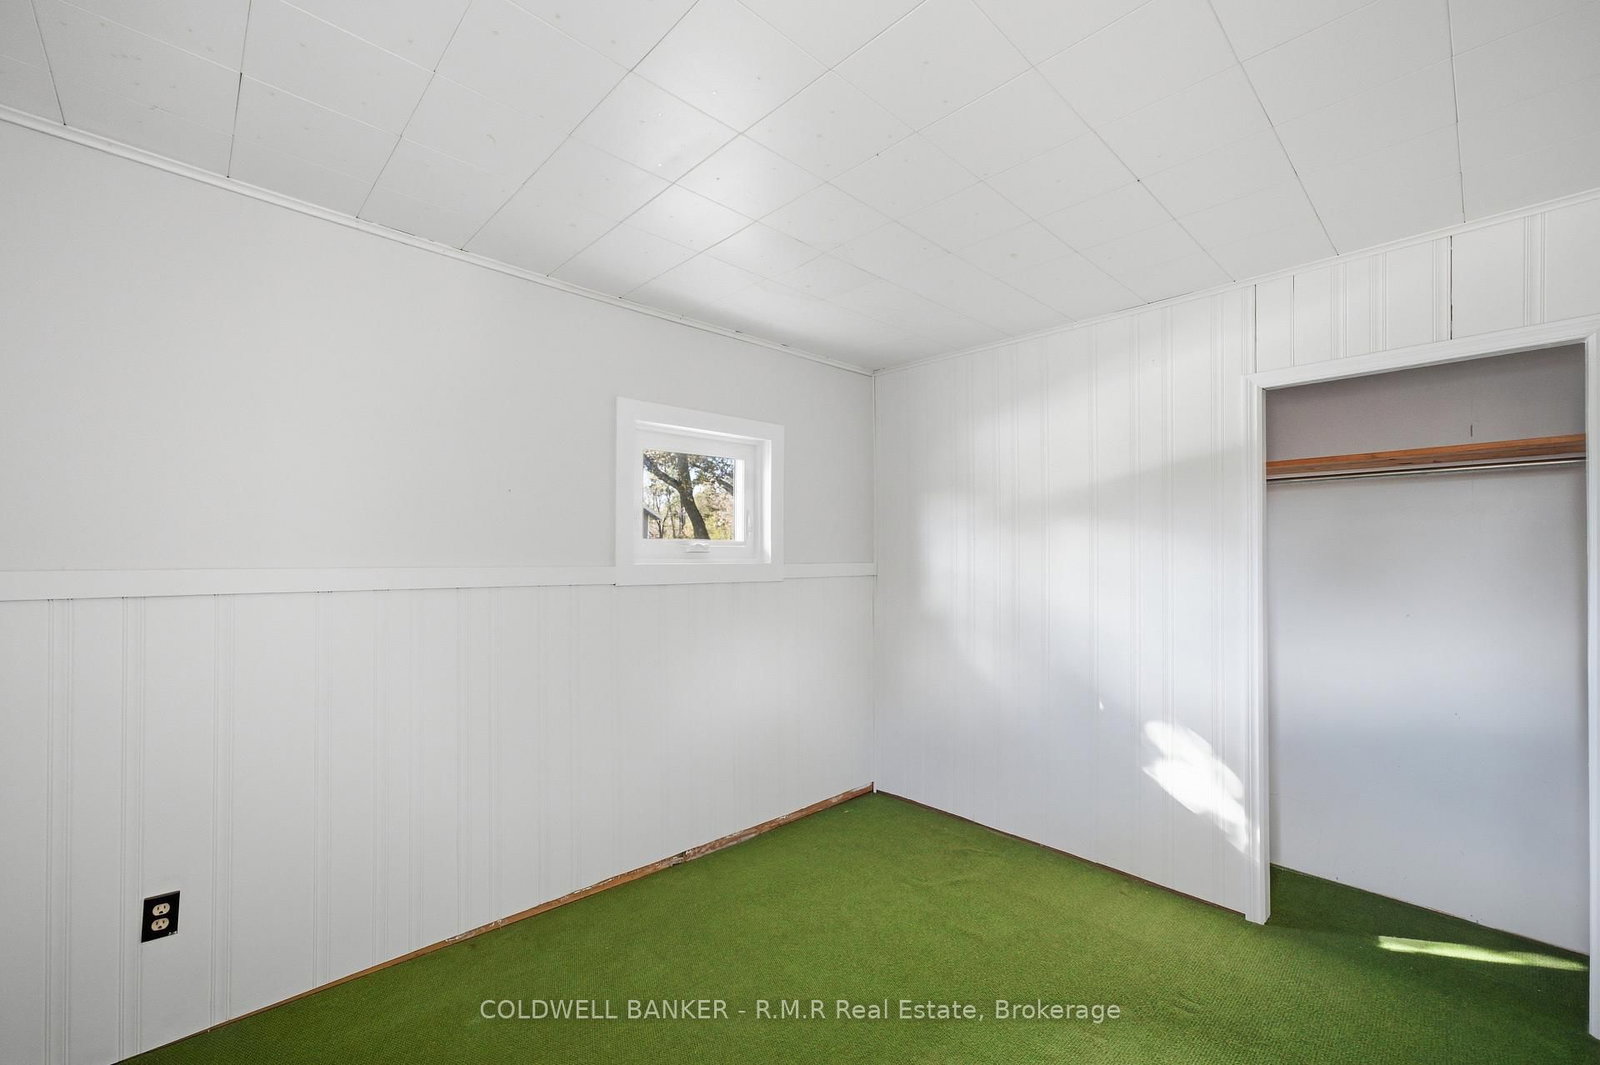
Broadloom · Wainscoting · Closet
Level: 2nd
Public records about this location. Not part of the MLS® listing and not provided by the listing brokerage.
Province of Ontario open data
Province of Ontario open data
Province of Ontario open data · Government of Canada open data
Ontario Energy Board · Innovation, Science and Economic Development Canada
None of this is an inspection of the property. Confirm anything that matters to you with the municipality, the conservation authority or the record’s publisher. Contains information licensed under the Open Government Licence – Canada. Contains information licensed under the Open Government Licence – Ontario.
Comparable sales require sign in
Closing prices and sold comps are available to registered visitors who accept MLS® VOW terms on this site.
Monthly Payment
$1,926
Total monthly payment
$2,201
Break-even down payment
100%
Expand Neighbourhood demographics to load Statistics Canada census charts.
Expand Market details to load neighbourhood price and activity trends.
$419,999
$419,999
CAD
Estimated market value
The trademarks MLS®, Multiple Listing Service® and the associated logos are owned by CREA and identify the quality of services provided by real estate professionals who are members of CREA.