




Kitchen (4.04 × 2.59)
Level: Main

Ancaster, Hamilton, Ontario L9G 0H4
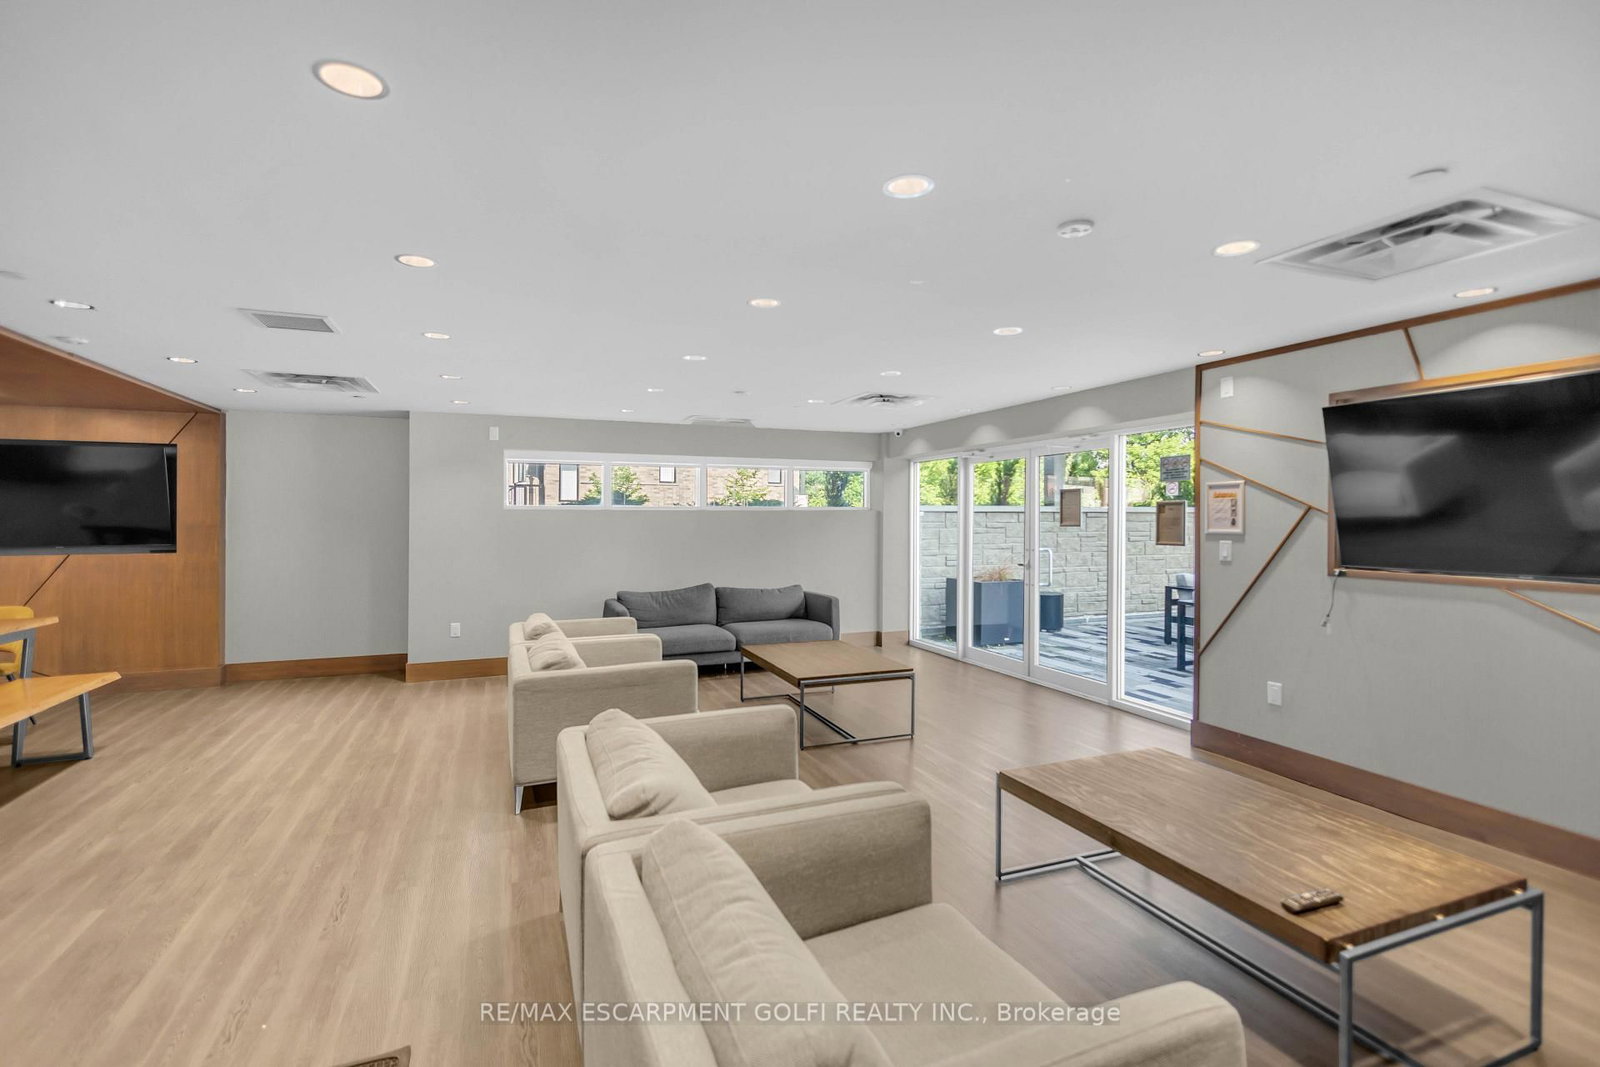
Welcome to #208 - 16 Markle Crescent, a beautifully maintained condo offering sophisticated modern living in a highly desirable, newer Ancaster building. Located just minutes from premier shopping, dining, and easy highway access, this bright and spacious open-concept unit features premium vinyl flooring throughout. The chic, modern kitchen boasts sleek white cabinetry, pristine quartz countertops, and contemporary appliances. The functional layout includes a large bedroom with double closets, a generous den perfect for a home office, and a private balcony with serene views overlooking an open field. Complete with one underground parking space and a storage locker, this turnkey home also offers incredible building amenities. Enjoy access to a well-equipped gym, a stylish party room, and a massive outdoor terrace with BBQs, patio furniture, and cozy fire pits. Perfect for professionals, downsizers, or first-time buyers seeking upscale convenience!
Buy/Sell history for 208-16 Markle Cres, Hamilton, Ontario
Sale history on this site covers the last 2 years, the window permitted under the TRREB MLS® VOW agreement.
| Date Start | Date End | List Price | Price | Event | Listing ID |
|---|---|---|---|---|---|
| N/A | N/A | $454,900 | N/A | Pc | X13564126 |
Estimated value requires sign in
AI market estimates use sold comparables and are available after you sign in and accept MLS® VOW terms.
Level: Main
Level: Main
Level: Main
Level: Main
4 Pc Bath
Level: Main
Comparable sales require sign in
Closing prices and sold comps are available to registered visitors who accept MLS® VOW terms on this site.
Monthly Payment
$2,086
Total monthly payment
$2,424
Break-even down payment
100%
Expand Neighbourhood demographics to load Statistics Canada census charts.
Expand Market details to load neighbourhood price and activity trends.
$454,900
$454,900
CAD
Estimated market value
The trademarks MLS®, Multiple Listing Service® and the associated logos are owned by CREA and identify the quality of services provided by real estate professionals who are members of CREA.